
629 S Hill Street, Amity, AR 71921
Local realty services provided by:ERA Doty Real Estate
629 S Hill Street,Amity, AR 71921
$60,000
- 3 Beds
- 1 Baths
- 1,218 sq. ft.
- Single family
- Active
Listed by: heather vaughn, barry bankhead
Office: lake hamilton realty, inc.
MLS#:26033097
Source:AR_CARMLS
Price summary
- Price:$60,000
- Price per sq. ft.:$49.26
About this home
Opportunity in the heart of Amity! This 3-bedroom, 1-bath home is located within the Amity city limits and offers plenty of potential for its next owner. Previously used as a long-term rental, the home features a spacious kitchen area, covered front porch, screened-in porch, and covered parking. The property is ready for updates and would make a great option for an investor looking to add to their rental portfolio or a buyer wanting a home they can improve and make their own. With an in-town location and a layout with room to work with, 629 S Hill Street is ready for its next chapter.
Contact an agent
Home facts
- Year built:1950
- Subdivision & Development:Metes & Bounds
- Listing ID #:26033097
- Added:47 day(s) ago
- Updated:September 30, 2026 at 03:22 PM
Rooms and interior
- Bedrooms:3
- Total bathrooms:1
- Full bathrooms:1
- Flooring:Carpet, Vinyl
- Dining Description:Kitchen/Dining Combo
- Kitchen Description:Free-Standing Stove, Refrigerator-Stays
- Bedroom Description:3 Bedrooms Same Level
- Living area:1,218 sq. ft.
Heating and cooling
- Cooling:Window Units
- Heating:Space Heater-Gas, Window Units
Structure and exterior
- Roof:Metal
- Year built:1950
- Building area:1,218 sq. ft.
- Lot area:1 Acres
- Lot Features:Level
- Architectural Style:Traditional
- Construction Materials:Frame
- Foundation Description:Crawl Space
- Levels:1 Story
Schools
- High school:Centerpoint
- Middle school:Centerpoint
- Elementary school:Centerpoint
Utilities
- Water:Water Heater-Gas, Water-Public
Finances and disclosures
- Price:$60,000
- Price per sq. ft.:$49.26
- Tax amount:$409
Features and amenities
- Appliances:Free-Standing Stove
- Laundry features:Dryer Connection-Electric, Washer Connection
Parking
- Parking description:Carport, One Car
New listings near 629 S Hill Street
- New
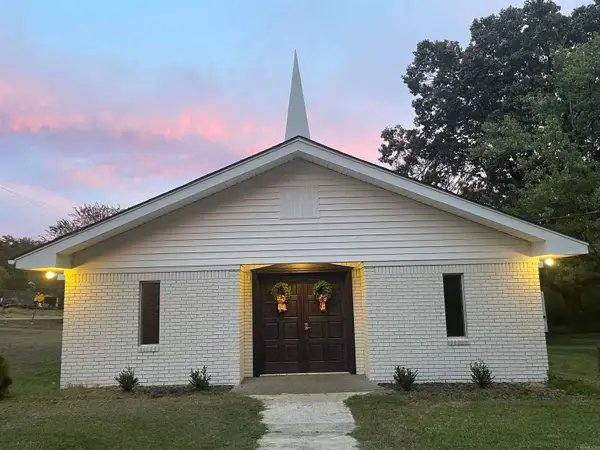 $115,000Active2 beds 2 baths2,750 sq. ft.
222 N. Hickory, Amity, AR 71921
MLS# 26038723Listed by: HOLLY SPRINGS REAL ESTATE - New
 $259,350Active36.76 Acres
2367 Hwy 346, Amity, AR 71921
MLS# 26038535Listed by: MACK-REYNOLDS REALTY COMPANY 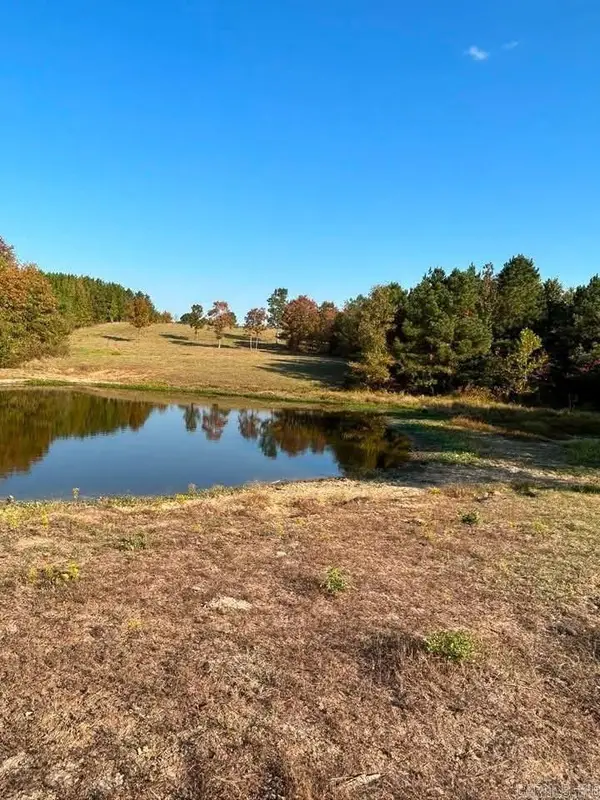 $474,900Active85 Acres
85 Acres Hwy 182, Amity, AR 71921
MLS# 26037709Listed by: PARTNERS REALTY - GLENWOOD $60,000Active4.08 Acres
0000 Brushy Cemetery Road, Amity, AR 71921
MLS# 26037591Listed by: LAKE HAMILTON REALTY, INC.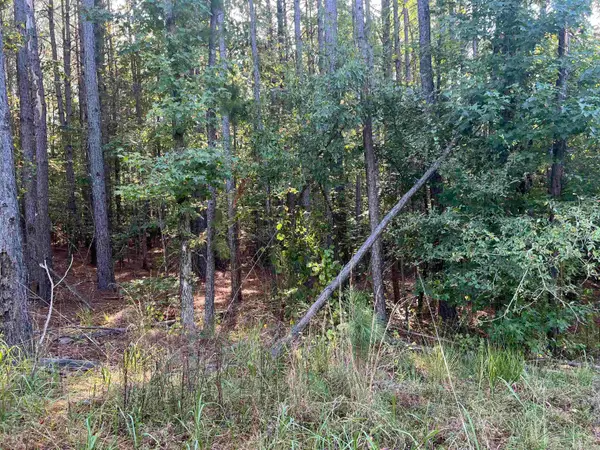 $52,500Active6.26 Acres
xx 1 & 2 Rosboro Loop, Amity, AR 71921
MLS# 26033862Listed by: MACK-REYNOLDS REALTY COMPANY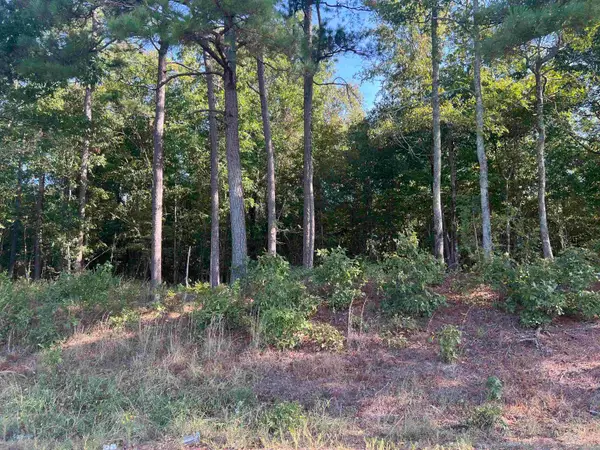 $27,000Active4.59 Acres
Address Withheld By Seller, Amity, AR 71921
MLS# 26033908Listed by: MACK-REYNOLDS REALTY COMPANY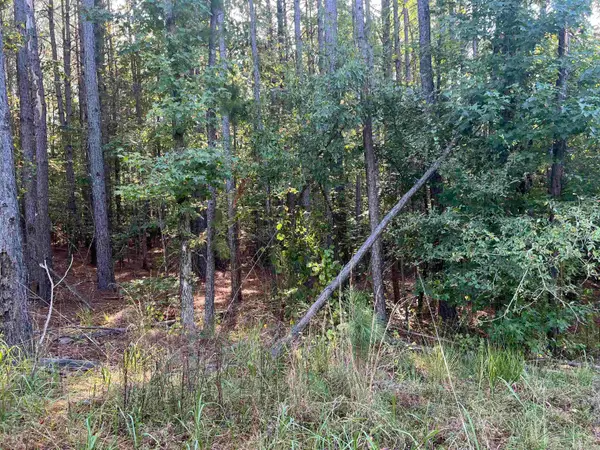 $22,000Active3.71 Acres
xx #6 Castle Road, Amity, AR 71921
MLS# 26033912Listed by: MACK-REYNOLDS REALTY COMPANY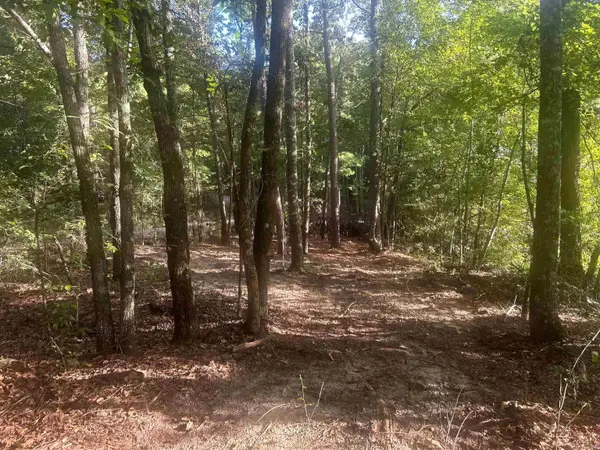 $160,000Active16.02 Acres
TBD Camden Lane, Amity, AR 71921
MLS# 26033591Listed by: BLUEBIRD REAL ESTATE, LLC $275,000Active4 beds 2 baths2,128 sq. ft.
28 Mason, Amity, AR 71921
MLS# 26031703Listed by: LAKE HAMILTON REALTY, INC.


Protect your home and budget from life's surprises with an Assurant Home Warranty, backed by a partner that supports you through every step of homeownership. Explore Plans.
© 2023 - 2026 ERA Franchise Systems LLC. All rights reserved. ERA Franchise Systems LLC fully supports the principles of the Fair Housing Act and the Equal Opportunity Act. ERA, ERA Real Estate powered, and their respective logos are registered service marks of ERA Franchise Systems LLC. Each office is independently owned and operated.