
912 Ebenezer, Amity, AR 71921
Local realty services provided by:ERA TEAM Real Estate
912 Ebenezer,Amity, AR 71921
$359,900
- 2 Beds
- 2 Baths
- 2,400 sq. ft.
- Single family
- Active
Listed by: brenda mcgrew
Office: mack-reynolds realty company
MLS#:26045695
Source:AR_CARMLS
Price summary
- Price:$359,900
- Price per sq. ft.:$149.96
About this home
Custom-Built 2 Bed 2bath could be three very easy home on 3.92 acres Thoughtfully designed inside and Out. This home offers a spacious and functional open floor plan--perfect for entertaining family and friends. The kitchen is a chef's dream, featuring five burner propane cook top, slide-out cabinet drawers, dual fridge/freezer, granite counter tops, generous walk-in pantry. This home's large bathrooms are equipped with both soaking tubs and oversized walk-in showers. This home features insulated styrofoam walls for added insulation and energy efficiency. Step outside to relax on the patio and take in the beautiful views or explore the expansive 3.92 acre lot. Additional highlights include large shop building with whole house 22 kw generator. ensuring comfort and convenience no matter the season
Contact an agent
Home facts
- Year built:2009
- Subdivision & Development:Metes & Bounds
- Listing ID #:26045695
- Added:1 day(s) ago
- Updated:November 14, 2026 at 03:50 PM
Rooms and interior
- Bedrooms:2
- Total bathrooms:2
- Full bathrooms:2
- Flooring:Tile, Wood
- Dining Description:Eat-In Kitchen, Kitchen/Dining Combo, Living/Dining Combo
- Kitchen Description:Electric Range, Free-Standing Stove, Gas Range, Microwave, Pantry, Refrigerator-Stays
- Bedroom Description:Guest Bedroom on Main Level, Primary Bedroom/Main Level
- Living area:2,400 sq. ft.
Structure and exterior
- Roof:Architectural Shingle
- Year built:2009
- Building area:2,400 sq. ft.
- Lot area:3.92 Acres
- Lot Features:Cleared, Down Slope, Rural Property, Sloped
- Architectural Style:Traditional
- Construction Materials:Stucco
- Exterior Features:Guttering, Patio, Porch
- Foundation Description:Slab
- Levels:1 Story, 1.5 Stories
Utilities
- Water:Water Heater-Electric, Water-Public
- Sewer:Septic
Finances and disclosures
- Price:$359,900
- Price per sq. ft.:$149.96
- Tax amount:$1,573 (2025)
Features and amenities
- Appliances:Electric Range, Free-Standing Stove, Gas Range, Microwave
- Laundry features:Dryer Connection-Electric, Washer Connection
- Amenities:Sheet Rock, Window Treatments
Parking
- Parking description:Garage, One Car
New listings near 912 Ebenezer
- New
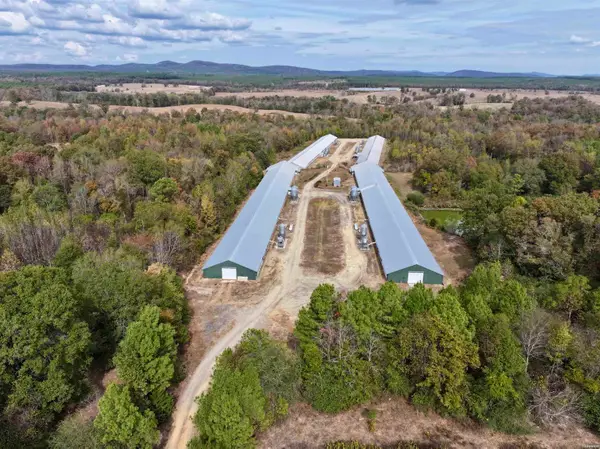 $775,000Active-- beds -- baths
250 Ebenezer Road, Amity, AR 71921
MLS# 157875Listed by: CADDO RIVER REALTY, INC 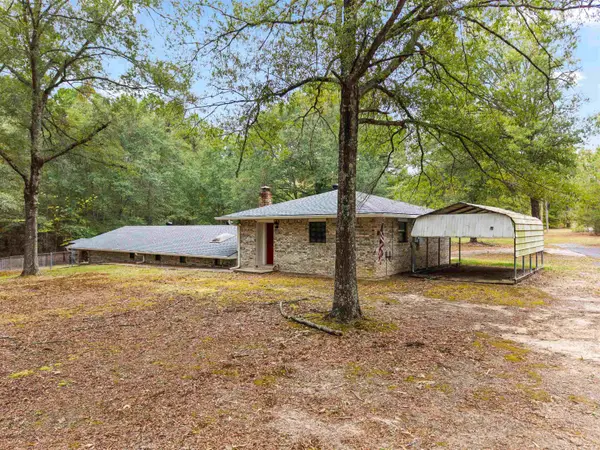 $500,000Active3 beds 2 baths1,720 sq. ft.
3150 Hwy 84, Amity, AR 71921
MLS# 26042207Listed by: MCGRAW REALTORS - HS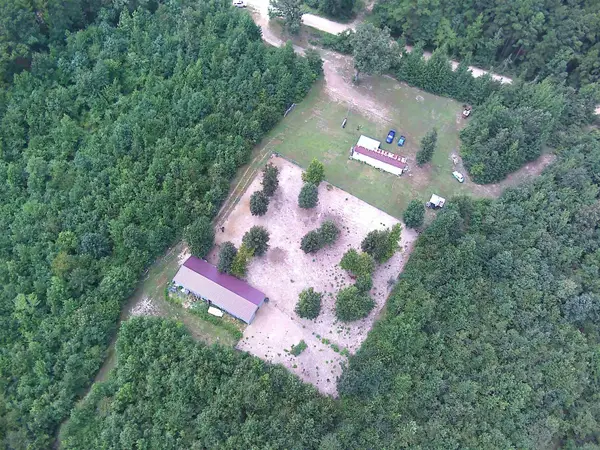 $89,500Active2 beds 1 baths700 sq. ft.
1417 Skyline Dr, Amity, AR 71921
MLS# 26042213Listed by: CRYE*LEIKE PRO ELITE REALTY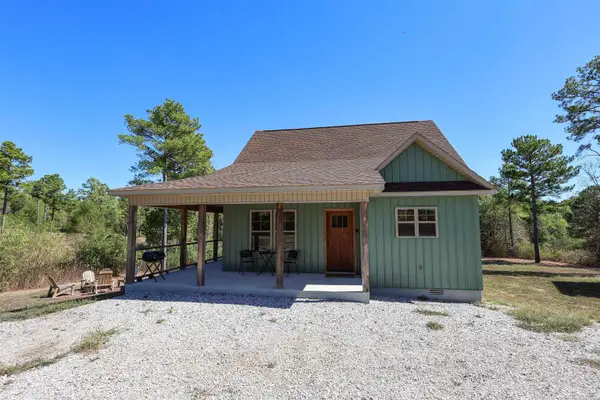 $229,900Active2 beds 1 baths832 sq. ft.
118 Anderson Loop, Amity, AR 71921
MLS# 157589Listed by: CADDO RIVER REALTY, INC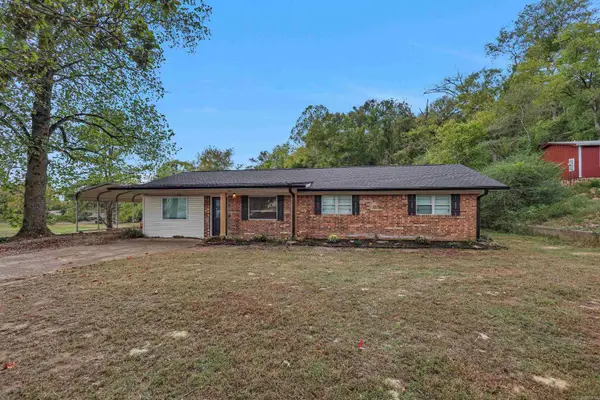 $180,000Active3 beds 1 baths1,560 sq. ft.
405 N Main Street, Amity, AR 71921
MLS# 26041610Listed by: PARTNERS REALTY - GLENWOOD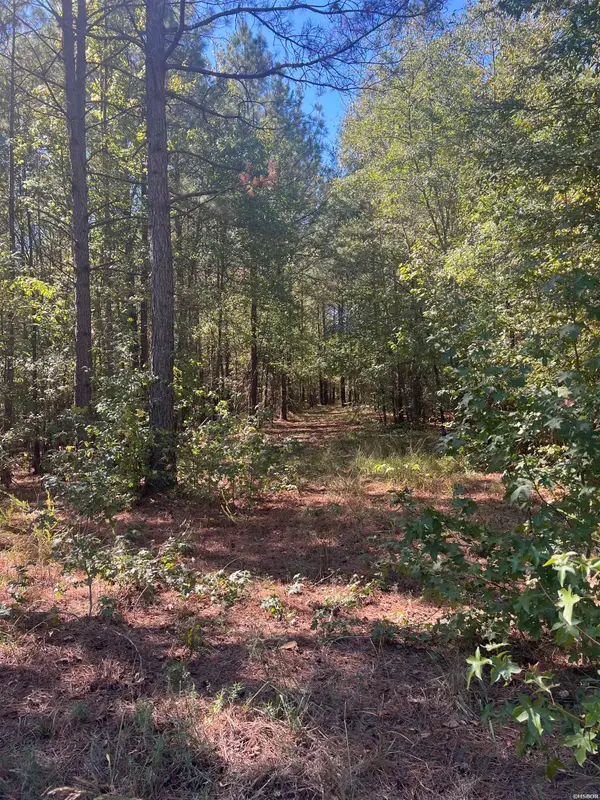 $28,000Active-- beds -- baths
xx tract 11 Castle, Amity, AR 71921
MLS# 157523Listed by: MACK-REYNOLDS REALTY CO.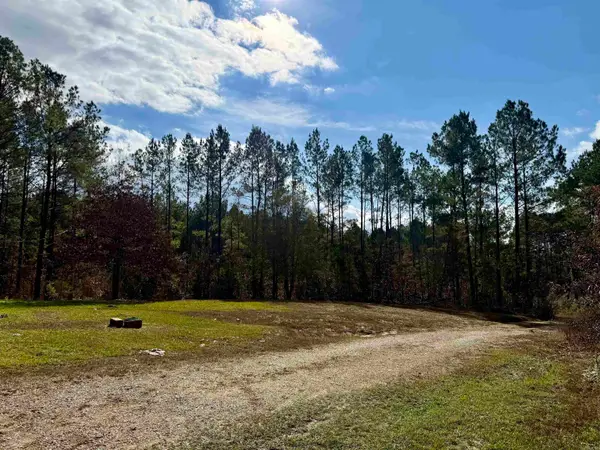 $96,000Active16.01 Acres
2470 Highway 84, Amity, AR 71921
MLS# 26039950Listed by: CADDO RIVER REALTY, INC.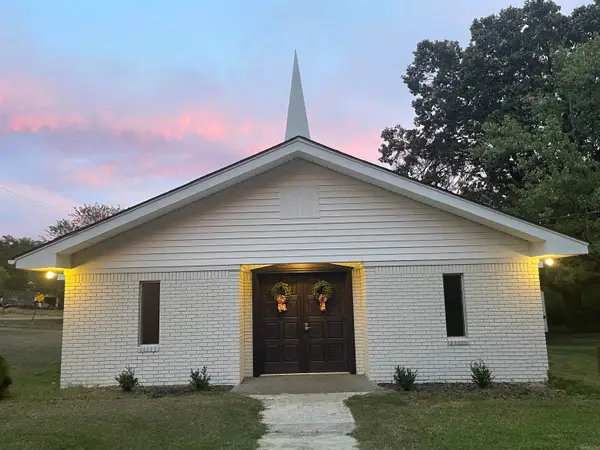 $89,999Active2 beds 2 baths2,750 sq. ft.
222 N. Hickory, Amity, AR 71921
MLS# 26038723Listed by: HOLLY SPRINGS REAL ESTATE $259,350Active36.76 Acres
2367 Hwy 346, Amity, AR 71921
MLS# 26038535Listed by: MACK-REYNOLDS REALTY COMPANY


Protect your home and budget from life's surprises with an Assurant Home Warranty, backed by a partner that supports you through every step of homeownership. Explore Plans.
© 2023 - 2026 ERA Franchise Systems LLC. All rights reserved. ERA Franchise Systems LLC fully supports the principles of the Fair Housing Act and the Equal Opportunity Act. ERA, ERA Real Estate powered, and their respective logos are registered service marks of ERA Franchise Systems LLC. Each office is independently owned and operated.