
1419 Hunter Street, Arkadelphia, AR 71923
Local realty services provided by:ERA Doty Real Estate
1419 Hunter Street,Arkadelphia, AR 71923
$510,000
- - Beds
- - Baths
- 7,168 sq. ft.
- Multi-family
- Active
Listed by: falicia samuels
Office: crye*leike pro elite realty
MLS#:26032466
Source:AR_CARMLS
Price summary
- Price:$510,000
- Price per sq. ft.:$71.15
About this home
Investment opportunity featuring a fully occupied four-unit apartment complex with strong income potential. Each spacious two-story unit offers more than 1,500 square feet, three bedrooms, and three full bathrooms, providing a highly desirable layout for tenants. All units include washer and dryer connections for added convenience. The property is currently at 100% occupancy, with potential for future rental increases. Additional parking provides ample space for residents and guests, while the playground area adds extra appeal for families. The roofs are only a few years old, helping reduce near-term maintenance concerns. This established multifamily property offers immediate rental income, generous unit sizes, and excellent potential for continued growth.
Contact an agent
Home facts
- Subdivision & Development:Not in List
- Listing ID #:26032466
- Added:47 day(s) ago
- Updated:September 26, 2026 at 02:22 PM
Rooms and interior
- Flooring:Vinyl
- Living area:7,168 sq. ft.
Heating and cooling
- Cooling:Central Cool-Electric
- Heating:Central Heat-Gas
Structure and exterior
- Roof:Architectural Shingle
- Building area:7,168 sq. ft.
- Lot area:0.93 Acres
- Lot Features:Extra Landscaping, Level
- Architectural Style:Built to Suit
- Construction Materials:Frame
- Foundation Description:Slab
- Levels:2 Stories
Utilities
- Water:Water-Public
- Sewer:Sewer-Public
Finances and disclosures
- Price:$510,000
- Price per sq. ft.:$71.15
- Tax amount:$2,523 (2025)
Parking
- Parking description:Parking Pads
New listings near 1419 Hunter Street
- New
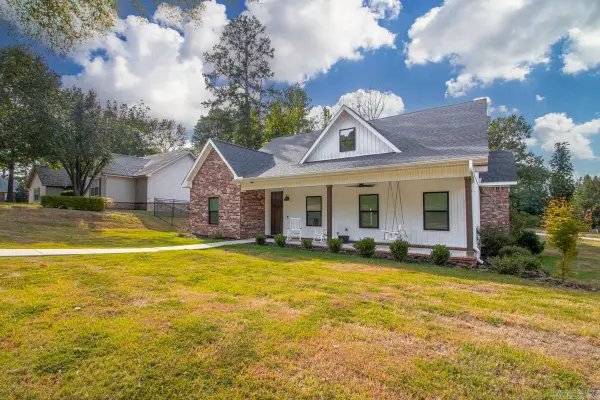 $495,000Active3 beds 3 baths2,672 sq. ft.
101 Aspen Cv, Arkadelphia, AR 71923
MLS# 26038993Listed by: HALSEY REAL ESTATE - BENTON - New
 $219,000Active3 beds 3 baths1,808 sq. ft.
1440 Central Road, Arkadelphia, AR 71923
MLS# 26038906Listed by: BLUEBIRD REAL ESTATE, LLC - New
 $199,000Active3 beds 2 baths1,500 sq. ft.
11 Southlake Road, Arkadelphia, AR 71923
MLS# 26038628Listed by: RE/MAX ENCORE - New
 $309,900Active3 beds 3 baths2,786 sq. ft.
1414 Country Club Road, Arkadelphia, AR 71923
MLS# 26038562Listed by: AMERICA'S BEST REALTY - New
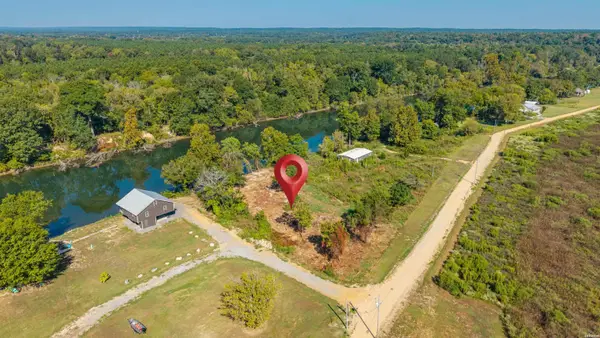 $120,000Active1.05 Acres
XXXX Witherspoon Road, Arkadelphia, AR 71923
MLS# 157300Listed by: LAKE HAMILTON REALTY, INC. - New
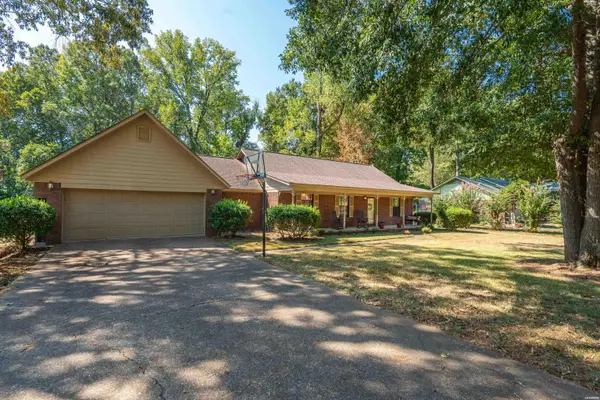 $269,000Active3 beds 2 baths1,838 sq. ft.
11 Edgewood Drive, Arkadelphia, AR 71923
MLS# 157273Listed by: LAKE HAMILTON REALTY, INC. - New
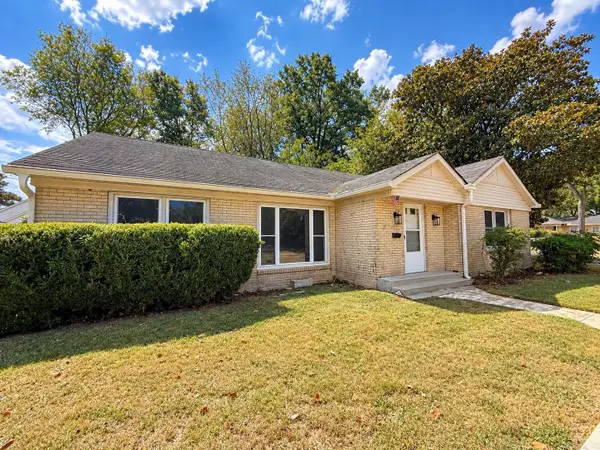 $169,900Active3 beds 2 baths2,083 sq. ft.
1007 Haddock Street, Arkadelphia, AR 71923
MLS# 26038060Listed by: KELLER WILLIAMS REALTY HOT SPRINGS - New
 $325,000Active4 beds 2 baths2,413 sq. ft.
33 Timber Ridge Circle, Arkadelphia, AR 71923
MLS# 26037979Listed by: CRYE*LEIKE PRO ELITE REALTY 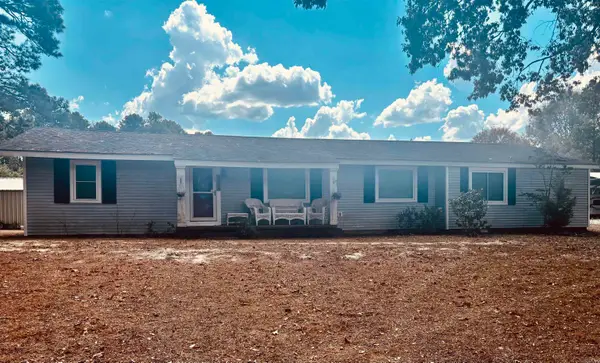 $199,000Active3 beds 2 baths2,194 sq. ft.
3444 Hwy 51 S Road, Arkadelphia, AR 71923
MLS# 26037540Listed by: FIRST NATIONAL REALTY $275,000Active4 beds 3 baths2,345 sq. ft.
1613 Millcreek Drive, Arkadelphia, AR 71923
MLS# 26037406Listed by: CRYE*LEIKE PRO ELITE REALTY


Protect your home and budget from life's surprises with an Assurant Home Warranty, backed by a partner that supports you through every step of homeownership. Explore Plans.
© 2023 - 2026 ERA Franchise Systems LLC. All rights reserved. ERA Franchise Systems LLC fully supports the principles of the Fair Housing Act and the Equal Opportunity Act. ERA, ERA Real Estate powered, and their respective logos are registered service marks of ERA Franchise Systems LLC. Each office is independently owned and operated.