
1426 Welch Street, Arkadelphia, AR 71923
Local realty services provided by:ERA TEAM Real Estate
1426 Welch Street,Arkadelphia, AR 71923
$99,900
- 3 Beds
- 2 Baths
- 1,711 sq. ft.
- Single family
- Active
Listed by: laura dean
Office: vylla home
MLS#:26045569
Source:AR_CARMLS
Price summary
- Price:$99,900
- Price per sq. ft.:$58.39
About this home
Discover the charm of Arkadelphia, where comfortable living meets outdoor adventure and community traditions! This home offers multiple living spaces, including a main living room, an upper-level living area, and a lower-level room accessible from inside the home and off the carport. A formal dining room provides space for gatherings, while the bedrooms are situated along the left side of the home, including a primary bedroom with a private half bath. Outside, enjoy a partially fenced yard with room for outdoor activities. Beyond the property, explore everything Arkadelphia has to offer! Home to Ouachita Baptist University and Henderson State University, the city celebrates college athletics and the famous Battle of the Ravine rivalry. Enjoy downtown dining, shopping, seasonal events, and nearby DeGray Lake for boating, fishing, and recreation. With convenient access to Interstate 30, this property offers space, versatility, and access to local attractions. Schedule your showing today!
Contact an agent
Home facts
- Year built:1965
- Subdivision & Development:COUNTRY CLUB ADDN
- Listing ID #:26045569
- Added:1 day(s) ago
- Updated:November 14, 2026 at 03:50 PM
Rooms and interior
- Bedrooms:3
- Total bathrooms:2
- Full bathrooms:1
- Half bathrooms:1
- Flooring:Carpet, Concrete, Vinyl, Wood
- Dining Description:Kitchen/Dining Combo, Separate Dining Room
- Kitchen Description:Built-In Stove, Dishwasher, Electric Range
- Bedroom Description:3 Bedrooms Same Level
- Living area:1,711 sq. ft.
Structure and exterior
- Roof:Composition
- Year built:1965
- Building area:1,711 sq. ft.
- Lot area:0.47 Acres
- Lot Features:Level
- Architectural Style:Traditional
- Construction Materials:Brick, Metal/Vinyl Siding
- Exterior Features:Porch
- Levels:Tri-Level
Utilities
- Water:Water-Public
- Sewer:Sewer-Public
Finances and disclosures
- Price:$99,900
- Price per sq. ft.:$58.39
- Tax amount:$858 (2025)
Features and amenities
- Appliances:Built-In Stove, Dishwasher, Electric Range
Parking
- Parking description:Carport, Two Car
New listings near 1426 Welch Street
- New
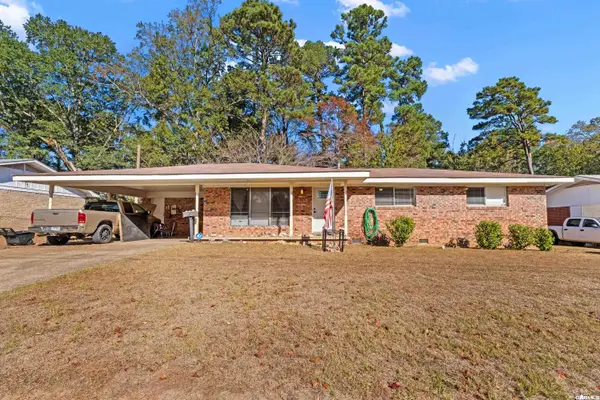 $190,000Active3 beds 2 baths1,520 sq. ft.
1834 Center Street, Arkadelphia, AR 71923
MLS# 26045300Listed by: CRYE*LEIKE PRO ELITE REALTY - New
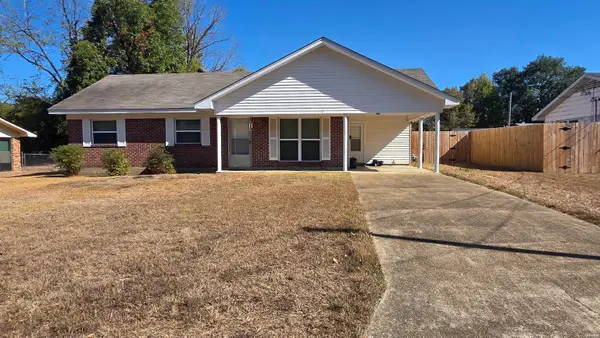 $162,900Active3 beds 2 baths1,240 sq. ft.
719 S 24th Street, Arkadelphia, AR 71923
MLS# 157935Listed by: BLUEBIRD REAL ESTATE, LLC - New
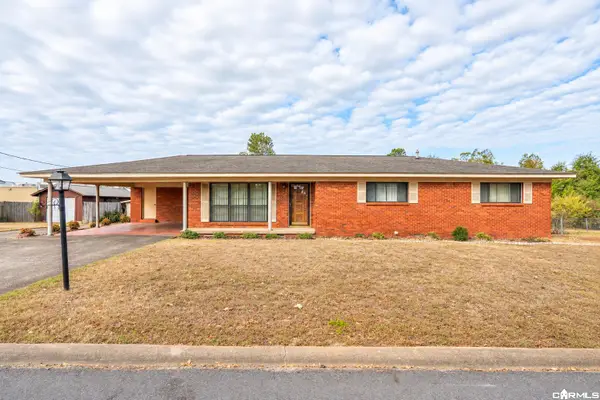 $149,000Active3 beds 2 baths1,393 sq. ft.
205 N 27th Street, Arkadelphia, AR 71923
MLS# 26044446Listed by: LAKE HAMILTON REALTY, INC. - New
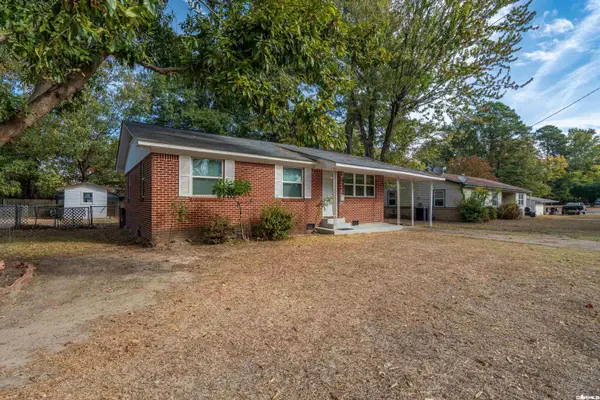 $139,000Active3 beds 1 baths1,087 sq. ft.
2616 Elaine Street, Arkadelphia, AR 71923
MLS# 26044448Listed by: LAKE HAMILTON REALTY, INC. - New
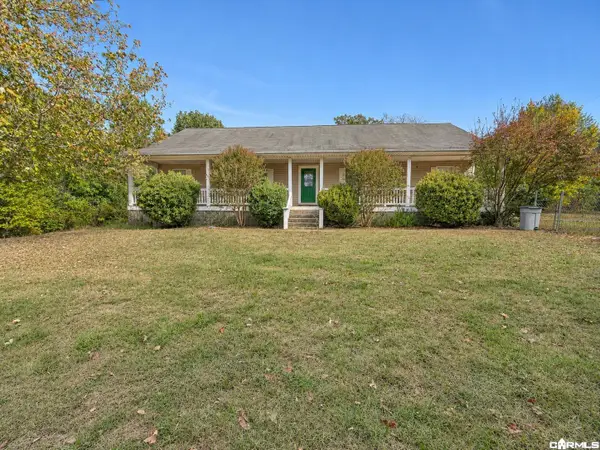 $234,900Active4 beds 3 baths2,108 sq. ft.
1399 Helms Road, Arkadelphia, AR 71923
MLS# 26044319Listed by: KELLER WILLIAMS REALTY HOT SPRINGS 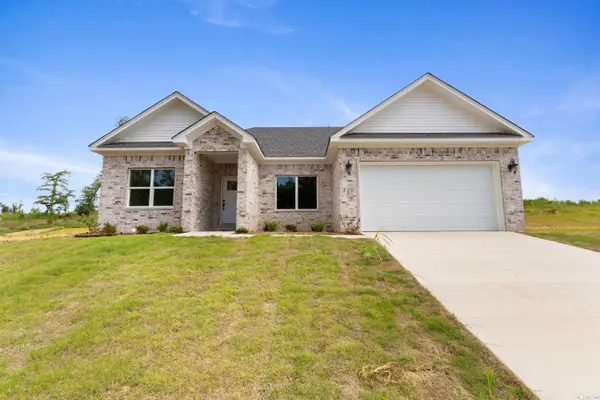 $263,900Active3 beds 2 baths1,293 sq. ft.
120 Southridge Boulevard, Arkadelphia, AR 71923
MLS# 26044059Listed by: CRYE*LEIKE PRO ELITE REALTY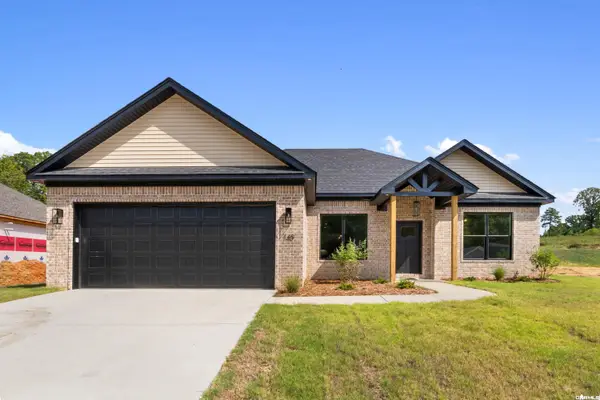 $304,900Active3 beds 2 baths1,491 sq. ft.
140 Southridge Boulevard, Arkadelphia, AR 71923
MLS# 26044060Listed by: CRYE*LEIKE PRO ELITE REALTY $20,000Active0.71 Acres
2217 Caddo Street, Arkadelphia, AR 71923
MLS# 26043658Listed by: KELLER WILLIAMS REALTY HOT SPRINGS $119,900Active1.81 Acres
Lot 7 Old Military Road, Arkadelphia, AR 71923
MLS# 26043583Listed by: BLUEBIRD REAL ESTATE, LLC


Protect your home and budget from life's surprises with an Assurant Home Warranty, backed by a partner that supports you through every step of homeownership. Explore Plans.
© 2023 - 2026 ERA Franchise Systems LLC. All rights reserved. ERA Franchise Systems LLC fully supports the principles of the Fair Housing Act and the Equal Opportunity Act. ERA, ERA Real Estate powered, and their respective logos are registered service marks of ERA Franchise Systems LLC. Each office is independently owned and operated.