
1808 Forrest Park Drive, Arkadelphia, AR 71923
Local realty services provided by:ERA TEAM Real Estate
1808 Forrest Park Drive,Arkadelphia, AR 71923
$299,000
- 3 Beds
- 3 Baths
- 2,432 sq. ft.
- Single family
- Active
Listed by: phyllis mayo
Office: stafford realtors
MLS#:26027673
Source:AR_CARMLS
Price summary
- Price:$299,000
- Price per sq. ft.:$122.94
About this home
Move-in ready and packed with space, this beautifully maintained 3-bedrom, 2.5 bath home offers 2,432 sq ft of comfortable living in a quiet, established neighborhood! It is conveniently located minutes from shopping, schools and all the amenities of town. The spacious floor plan features a large living area, oversized laundry room and pantry with plenty of storage. The master bedroom with large closet and bathroom is located downstairs. Upstairs, two bedrooms share a convenient Jack-and-Jill bathroom and an abundance of closet and storage space throughout. Outside, the double carport provides rear access to the home. The above ground garden beds and patio setting provide a great outdoor space as well. Call today for a showing!
Contact an agent
Home facts
- Year built:2001
- Subdivision & Development:CARRIE PARK ADDN
- Listing ID #:26027673
- Added:59 day(s) ago
- Updated:September 07, 2026 at 02:43 PM
Rooms and interior
- Bedrooms:3
- Total bathrooms:3
- Full bathrooms:2
- Half bathrooms:1
- Flooring:Carpet, Tile
- Dining Description:Breakfast Bar, Eat-In Kitchen, Kitchen/Dining Combo
- Kitchen Description:Dishwasher, Electric Range, Free-Standing Stove, Microwave, Pantry, Refrigerator-Stays
- Bedroom Description:Primary Bedroom/Main Level
- Living area:2,432 sq. ft.
Heating and cooling
- Heating:Central Heat-Electric, Central Heat-Gas
Structure and exterior
- Roof:Architectural Shingle
- Year built:2001
- Building area:2,432 sq. ft.
- Lot area:0.27 Acres
- Lot Features:In Subdivision, Level, Sloped
- Architectural Style:Patio Home
- Construction Materials:Frame, Metal/Vinyl Siding
- Foundation Description:Slab
- Levels:2 Stories
Utilities
- Water:Water-Public
- Sewer:Sewer-Public
Finances and disclosures
- Price:$299,000
- Price per sq. ft.:$122.94
- Tax amount:$2,528
Features and amenities
- Appliances:Dishwasher, Electric Range, Free-Standing Stove, Microwave
- Laundry features:Laundry Room
Parking
- Parking description:Carport, Rear Entry, Two Car
New listings near 1808 Forrest Park Drive
- New
 $214,000Active5 beds 3 baths2,992 sq. ft.
Address Withheld By Seller, Arkadelphia, AR 71923
MLS# 26036428Listed by: JORDAN REAL ESTATE - New
 $96,000Active24 Acres
TBD 24Ac Tract Shandy Road, Arkadelphia, AR 71923
MLS# 26036367Listed by: KELLER WILLIAMS REALTY HOT SPRINGS - New
 $58,000Active14.5 Acres
TBD 15.Ac Tract Shandy Road, Arkadelphia, AR 71923
MLS# 26036369Listed by: KELLER WILLIAMS REALTY HOT SPRINGS - New
 $224,000Active56 Acres
Address Withheld By Seller, Arkadelphia, AR 71923
MLS# 26036371Listed by: KELLER WILLIAMS REALTY HOT SPRINGS - New
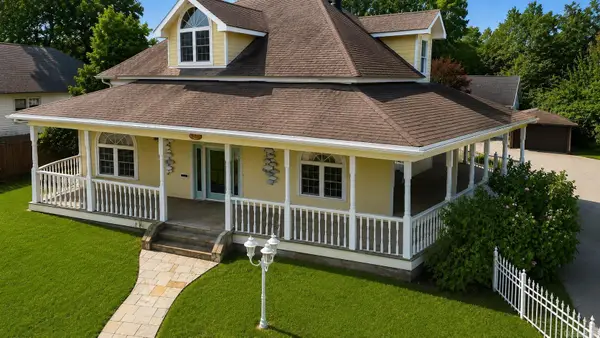 $405,000Active3 beds 3 baths3,600 sq. ft.
1043 Clinton Street, Arkadelphia, AR 71923
MLS# 26036323Listed by: KELLER WILLIAMS REALTY HOT SPRINGS - New
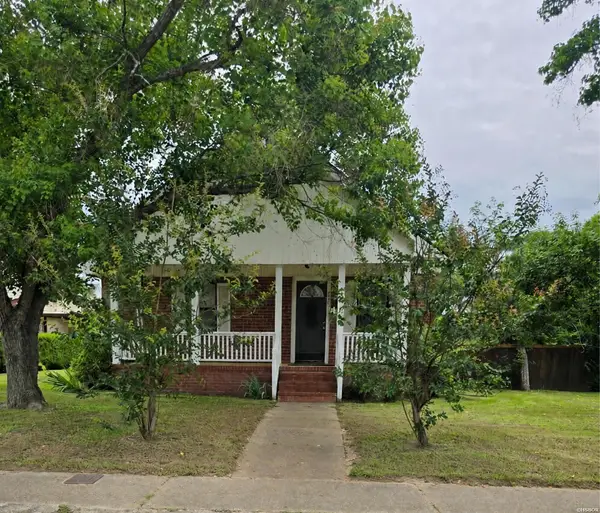 $139,900Active3 beds 1 baths1,204 sq. ft.
526 S 9th Street, Arkadelphia, AR 71923
MLS# 157095Listed by: BLUEBIRD REAL ESTATE, LLC - New
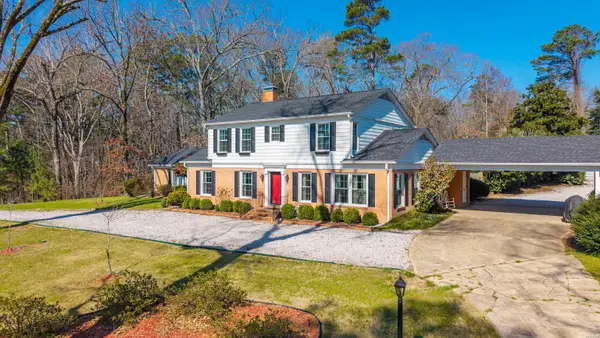 $469,000Active4 beds 4 baths3,879 sq. ft.
14 Pinewood Drive, Arkadelphia, AR 71923
MLS# 157078Listed by: BLUEBIRD REAL ESTATE, LLC - New
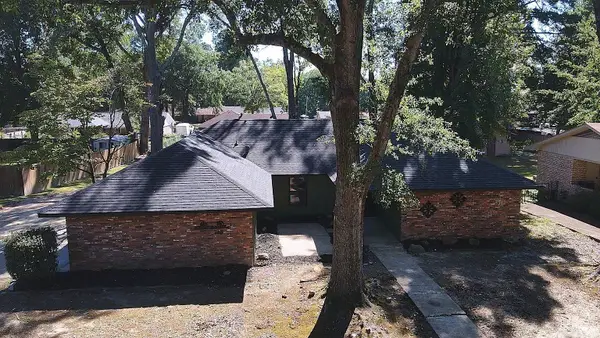 $260,000Active4 beds 2 baths1,730 sq. ft.
108 Leewood Drive, Arkadelphia, AR 71923
MLS# 26035879Listed by: BLUEBIRD REAL ESTATE, LLC - New
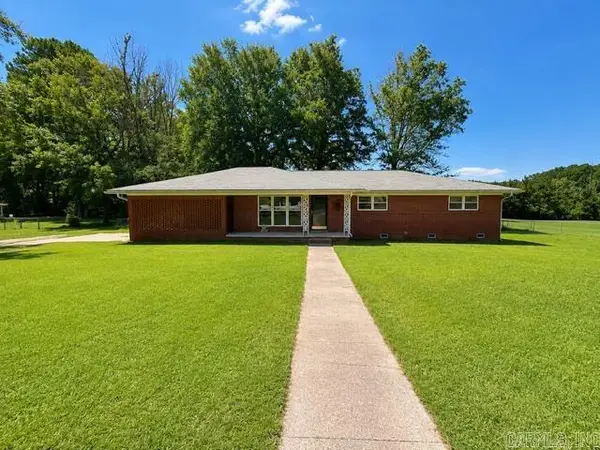 $175,000Active3 beds 2 baths1,640 sq. ft.
2071 Elaine Circle, Arkadelphia, AR 71923
MLS# 26035815Listed by: CRYE*LEIKE PRO ELITE REALTY - New
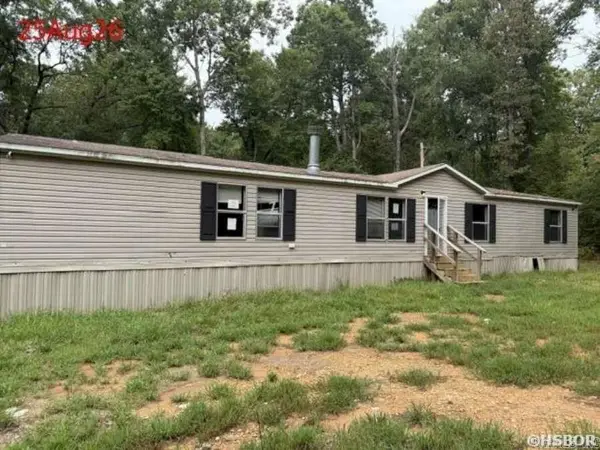 $77,000Active5 beds 3 baths2,040 sq. ft.
260 Deceipher Hill, Arkadelphia, AR 71923
MLS# 26035745Listed by: HOT SPRINGS REALTY


Protect your home and budget from life's surprises with an Assurant Home Warranty, backed by a partner that supports you through every step of homeownership. Explore Plans.
© 2023 - 2026 ERA Franchise Systems LLC. All rights reserved. ERA Franchise Systems LLC fully supports the principles of the Fair Housing Act and the Equal Opportunity Act. ERA, ERA Real Estate powered, and their respective logos are registered service marks of ERA Franchise Systems LLC. Each office is independently owned and operated.