
2071 Elaine Circle, Arkadelphia, AR 71923
Local realty services provided by:ERA Doty Real Estate
2071 Elaine Circle,Arkadelphia, AR 71923
$175,000
- 3 Beds
- 2 Baths
- 1,640 sq. ft.
- Single family
- Active
Listed by: falicia samuels
Office: crye*leike pro elite realty
MLS#:26035815
Source:AR_CARMLS
Price summary
- Price:$175,000
- Price per sq. ft.:$106.71
About this home
Well-maintained 3-bedroom, 2-bath home conveniently located on Elaine Circle in Arkadelphia. This home offers a functional floor plan with wood flooring, a spacious den featuring a brick fireplace, and a comfortable living area with plenty of natural light. The kitchen provides ample cabinet and counter space and opens to the dining and living areas. A spacious laundry room adds convenience and additional storage. The primary and additional bedrooms offer comfortable living space, while both bathrooms are well-appointed. Outside, enjoy a large fenced backyard with plenty of room for entertaining, pets, gardening, or outdoor activities. A heated and cooled storage shed provides additional flexible space for a workshop, hobby area, office, or storage. This property offers a combination of comfortable indoor living and versatile outdoor space in a convenient Arkadelphia location.
Contact an agent
Home facts
- Year built:1980
- Subdivision & Development:HARTSVILLE ADDN
- Listing ID #:26035815
- Added:1 day(s) ago
- Updated:September 04, 2026 at 02:37 PM
Rooms and interior
- Bedrooms:3
- Total bathrooms:2
- Full bathrooms:2
- Flooring:Tile, Wood
- Kitchen Description:Free-Standing Stove
- Bedroom Description:3 Bedrooms Same Level
- Living area:1,640 sq. ft.
Heating and cooling
- Cooling:Central Cool-Electric
- Heating:Central Heat-Gas
Structure and exterior
- Roof:Pitch
- Year built:1980
- Building area:1,640 sq. ft.
- Lot area:0.48 Acres
- Lot Features:Level
- Architectural Style:Country
- Construction Materials:Brick
- Foundation Description:Crawl Space
- Levels:1 Story
Utilities
- Water:Water-Public
- Sewer:Sewer-Public
Finances and disclosures
- Price:$175,000
- Price per sq. ft.:$106.71
- Tax amount:$767 (2025)
Features and amenities
- Appliances:Free-Standing Stove
Parking
- Parking description:Carport
New listings near 2071 Elaine Circle
- New
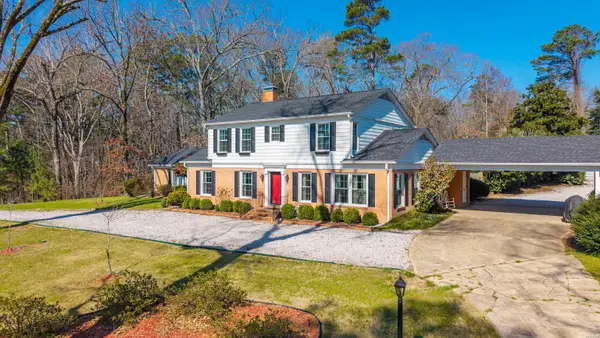 $469,000Active4 beds 4 baths3,879 sq. ft.
14 Pinewood Drive, Arkadelphia, AR 71923
MLS# 157078Listed by: BLUEBIRD REAL ESTATE, LLC - New
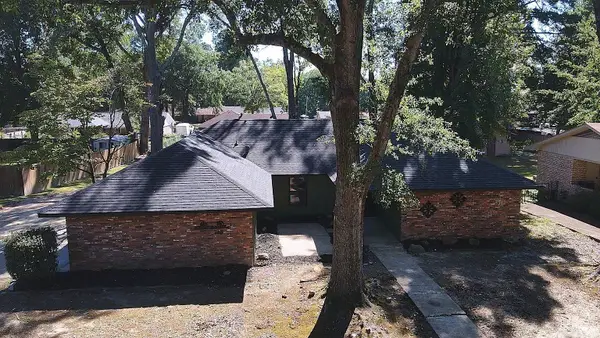 $260,000Active4 beds 2 baths1,730 sq. ft.
108 Leewood Drive, Arkadelphia, AR 71923
MLS# 26035879Listed by: BLUEBIRD REAL ESTATE, LLC - New
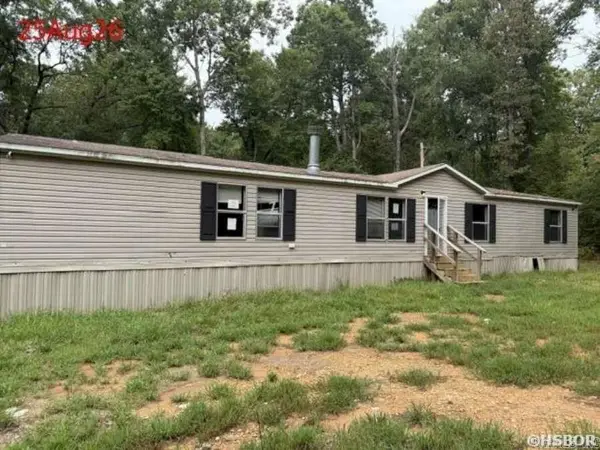 $77,000Active5 beds 3 baths2,040 sq. ft.
260 Deceipher Hill, Arkadelphia, AR 71923
MLS# 26035745Listed by: HOT SPRINGS REALTY - New
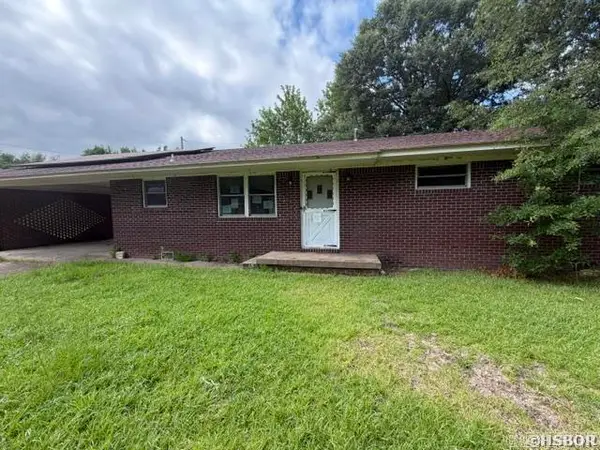 $99,000Active3 beds 1 baths1,421 sq. ft.
340 Gum Street, Arkadelphia, AR 71923
MLS# 26035730Listed by: HOT SPRINGS REALTY - New
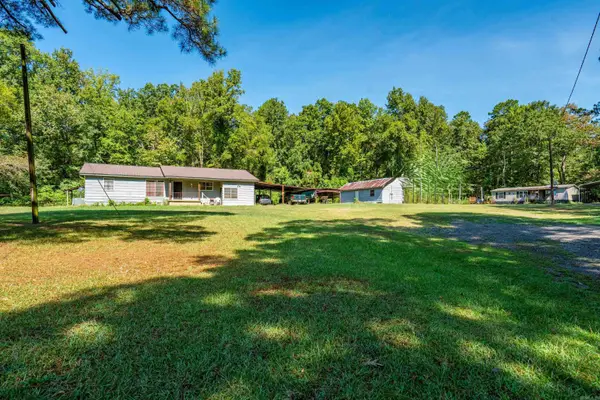 $219,900Active6 beds 5 baths2,820 sq. ft.
55 & 60 Wood Street, Arkadelphia, AR 71923
MLS# 26035647Listed by: BLUEBIRD REAL ESTATE, LLC - New
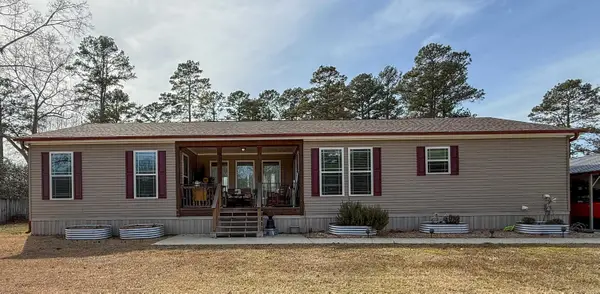 $215,000Active3 beds 2 baths1,820 sq. ft.
127 Madden Lane, Arkadelphia, AR 71923
MLS# 26035596Listed by: STAFFORD REALTORS - New
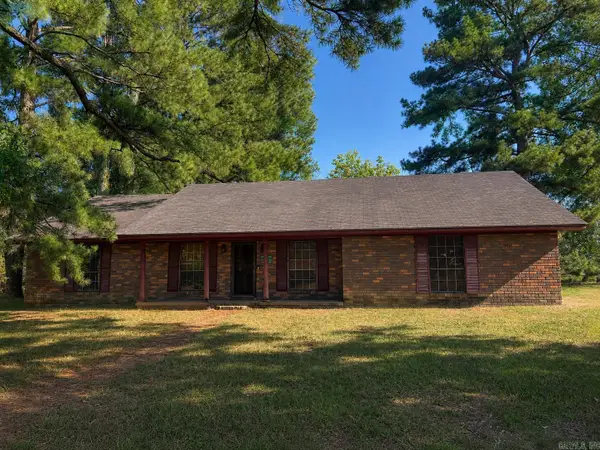 $140,000Active3 beds 2 baths1,744 sq. ft.
125 Leewood Drive, Arkadelphia, AR 71923
MLS# 26035427Listed by: KELLER WILLIAMS REALTY HOT SPRINGS - New
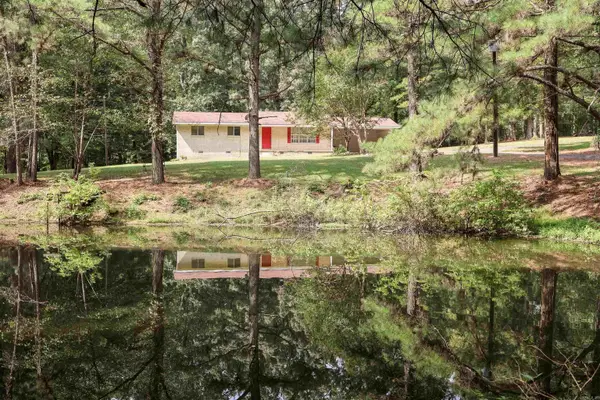 $190,000Active3 beds 2 baths1,546 sq. ft.
51 Gorman Loop, Arkadelphia, AR 71923
MLS# 26035219Listed by: LAKE HAMILTON REALTY, INC. - New
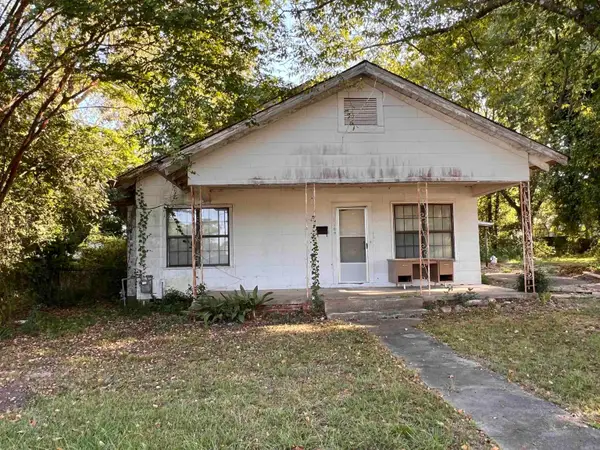 $55,000Active3 beds 2 baths1,484 sq. ft.
1109 Cutler Street, Arkadelphia, AR 71923
MLS# 26034930Listed by: STAFFORD REALTORS


Protect your home and budget from life's surprises with an Assurant Home Warranty, backed by a partner that supports you through every step of homeownership. Explore Plans.
© 2023 - 2026 ERA Franchise Systems LLC. All rights reserved. ERA Franchise Systems LLC fully supports the principles of the Fair Housing Act and the Equal Opportunity Act. ERA, ERA Real Estate powered, and their respective logos are registered service marks of ERA Franchise Systems LLC. Each office is independently owned and operated.