
2311 Willowbrook Street, Arkadelphia, AR 71923
Local realty services provided by:ERA Doty Real Estate
2311 Willowbrook Street,Arkadelphia, AR 71923
$449,500
- 4 Beds
- 3 Baths
- 3,178 sq. ft.
- Single family
- Active
Listed by: ashley white, allison harris
Office: stafford realtors
MLS#:26041245
Source:AR_CARMLS
Price summary
- Price:$449,500
- Price per sq. ft.:$141.44
About this home
Smart engineering. Serious tech. Everyday luxury! This custom 4BR/3BA Arkadelphia home brings all three together, with details worth geeking out over! If safety tops your list, this home should, too! FORTIFIED Gold-certified construction, 6-inch reinforced ICF exterior walls, and a primary closet that doubles as a concrete safe room put protection at the heart of the design. The clever layout includes a 3BR/2BA main home PLUS a separate 1BR/1BA apartment with a private entrance. Space for extended family, guests, or a private retreat! The chic side? Heated bathroom floors, a jetted tub, built-in towel warmer, and an auto-closing skylight. A bonus room is ready for work or hobbies, and the fenced backyard is pre-wired for a pool. Tech lovers: smart-home controls manage lighting, climate, and security. A 3kW solar array, semi-conditioned attic, and Haiku fans support efficiency. Two ZeroSurge panels protect 10 circuits, and dual EV chargers complete the setup. Set in a quiet neighborhood, this home offers a combination of thoughtful construction, flexible living space, and impressive technology. Come for the comforts. Geek out over the details. Schedule your tour today!...
Contact an agent
Home facts
- Year built:2018
- Subdivision & Development:ARKADELPHIA REAL ESTATE
- Listing ID #:26041245
- Added:9 day(s) ago
- Updated:October 21, 2026 at 02:35 PM
Rooms and interior
- Bedrooms:4
- Total bathrooms:3
- Full bathrooms:3
- Flooring:Carpet, Luxury Vinyl, Tile
- Dining Description:Breakfast Bar, Kitchen/Dining Combo
- Kitchen Description:Dishwasher, Disposal, Electric Range, Free-Standing Stove, Pantry, Refrigerator-Stays
- Bedroom Description:All Bedrooms Down, Guest Bedroom on Main Level, Primary Bedroom Apart, Primary Bedroom/Main Level
- Living area:3,178 sq. ft.
Structure and exterior
- Roof:Architectural Shingle
- Year built:2018
- Building area:3,178 sq. ft.
- Lot area:0.77 Acres
- Lot Features:Cul-de-sac, In Subdivision, Level
- Architectural Style:Contemporary
- Construction Materials:EIFS
- Exterior Features:Deck, Porch
- Foundation Description:Slab
- Levels:1 Story
Utilities
- Water:Water Heater-Gas, Water-Public
- Sewer:Sewer-Public
Finances and disclosures
- Price:$449,500
- Price per sq. ft.:$141.44
- Tax amount:$2,359
Features and amenities
- Appliances:Dishwasher, Disposal, Electric Range, Free-Standing Stove
- Laundry features:Dryer Connection-Electric, Laundry Room, Washer Connection
- Amenities:Floored Attic, Security System, Sheet Rock, Skylight - Ceiling, Smoke Detector(s), Walk-In Closet(s), Walk-in Shower, Wireless Access Point
- Smart home:Yes
Parking
- Parking description:Auto Door Opener, Garage, Two Car
New listings near 2311 Willowbrook Street
- New
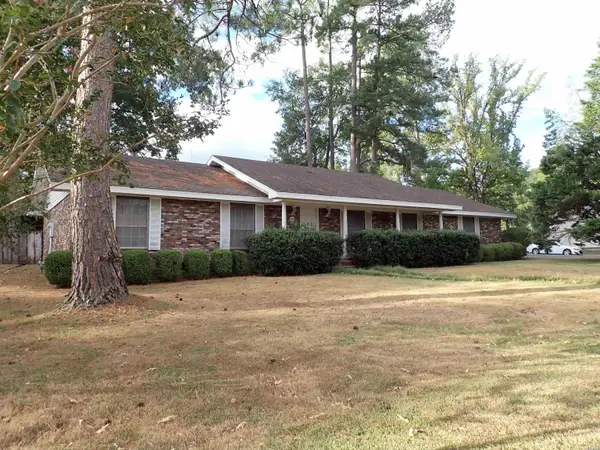 $219,500Active3 beds 2 baths1,847 sq. ft.
120 Evonshire Drive, Arkadelphia, AR 71923
MLS# 157671Listed by: REEDER REALTY - New
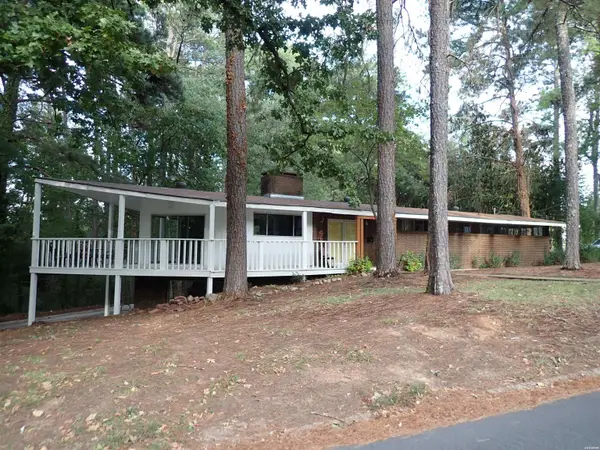 $289,500Active4 beds 3 baths3,100 sq. ft.
722 N 15th Street, Arkadelphia, AR 71923
MLS# 157672Listed by: REEDER REALTY - New
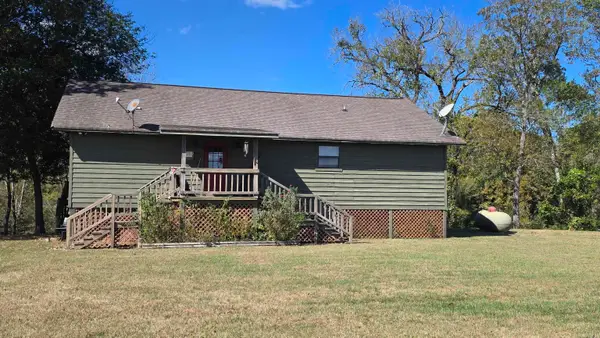 $225,000Active2 beds 3 baths1,770 sq. ft.
1359 Two Rivers Trail, Arkadelphia, AR 71923
MLS# 26042026Listed by: BLUEBIRD REAL ESTATE, LLC - New
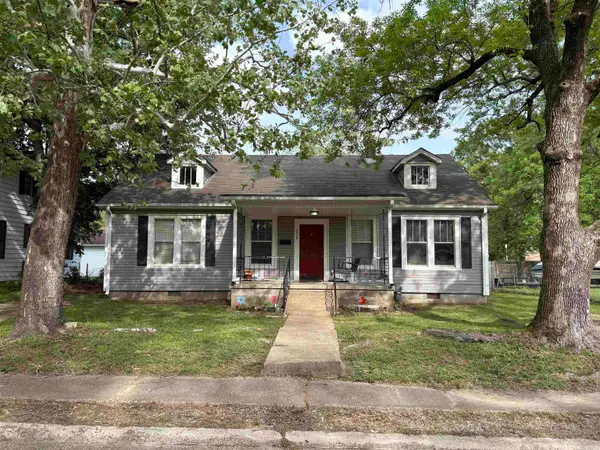 $162,900Active3 beds 2 baths1,408 sq. ft.
226 N 14th Street, Arkadelphia, AR 71923
MLS# 26041931Listed by: BLUEBIRD REAL ESTATE, LLC - New
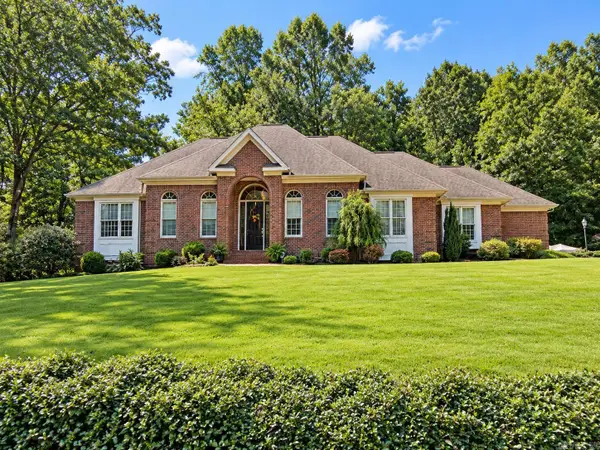 $525,000Active5 beds 3 baths3,118 sq. ft.
2401 Northridge Drive, Arkadelphia, AR 71923
MLS# 26041873Listed by: CRYE*LEIKE PRO ELITE REALTY - New
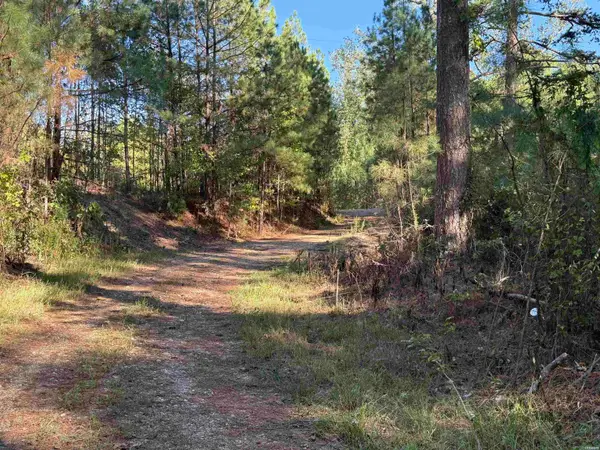 $290,812Active46.53 Acres
488 Central Road, Arkadelphia, AR 71923
MLS# 157588Listed by: BLUEBIRD REAL ESTATE, LLC - New
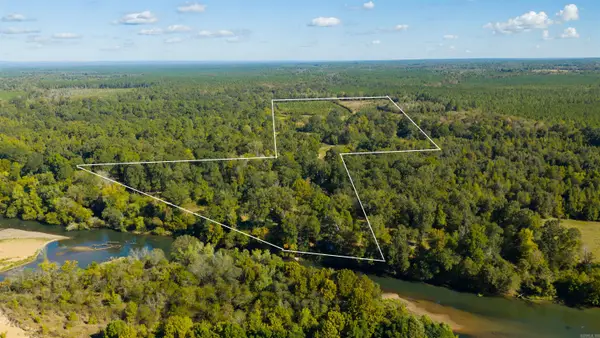 $495,000Active119 Acres
1197 SW Reedtown Road, Arkadelphia, AR 71923
MLS# 26041294Listed by: SOUTHERN REALTY GROUP - New
 $191,500Active3 beds 2 baths1,912 sq. ft.
Address Withheld By Seller, Arkadelphia, AR 71923
MLS# 26041229Listed by: HOT SPRINGS REALTY 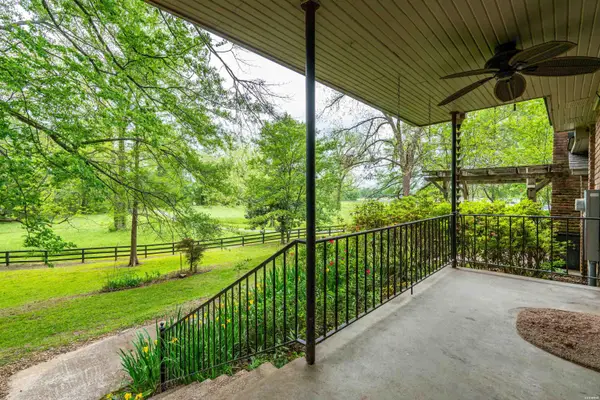 $265,000Active3 beds 2 baths1,769 sq. ft.
700 Carter Road, Arkadelphia, AR 71923
MLS# 157554Listed by: BLUEBIRD REAL ESTATE, LLC


Protect your home and budget from life's surprises with an Assurant Home Warranty, backed by a partner that supports you through every step of homeownership. Explore Plans.
© 2023 - 2026 ERA Franchise Systems LLC. All rights reserved. ERA Franchise Systems LLC fully supports the principles of the Fair Housing Act and the Equal Opportunity Act. ERA, ERA Real Estate powered, and their respective logos are registered service marks of ERA Franchise Systems LLC. Each office is independently owned and operated.