
160 & 170 Honey Bee Road, Ashdown, AR 71822
Local realty services provided by:ERA TEAM Real Estate
Listed by: rachel bradshaw
Office: smith & mounts realty
MLS#:26033596
Source:AR_CARMLS
Price summary
- Price:$130,000
- Price per sq. ft.:$144.44
About this home
Looking for a property with versatility and potential? This 2023, 2-bedroom, 2-bath manufactured home offers just that! In addition to the main home, you'll find an additional building that features a bathroom, kitchenette, and space for a bed or couch—ideal for guests, extended family, a home office, or possible rental use. Located less than two miles from the Millwood Lake boat ramp in the Yarborough area of Ashdown, Arkansas, this property is perfectly situated for those who love fishing, boating, and the outdoors. Whether you're searching for a full-time residence with flexible living space or exploring the possibility of a short-term rental, this property offers plenty of opportunity. Don't miss your chance to own a property that combines modern living, added flexibility, and a fantastic location near one of southwest Arkansas's premier recreational destinations. Schedule your private showing today
Contact an agent
Home facts
- Year built:2023
- Subdivision & Development:YARBROUGH
- Listing ID #:26033596
- Added:46 day(s) ago
- Updated:October 03, 2026 at 03:06 PM
Rooms and interior
- Bedrooms:2
- Total bathrooms:2
- Full bathrooms:2
- Flooring:Vinyl
- Dining Description:Eat-In Kitchen
- Kitchen Description:Built-In Stove
- Bedroom Description:2 Bedrooms Same Level
- Living area:900 sq. ft.
Structure and exterior
- Roof:Composition
- Year built:2023
- Building area:900 sq. ft.
- Lot area:0.51 Acres
- Lot Features:Common to Lake, Level, River/Lake Area
- Architectural Style:Traditional
- Foundation Description:Crawl Space
- Levels:1 Story
Utilities
- Water:Water-Public
- Sewer:Septic
Finances and disclosures
- Price:$130,000
- Price per sq. ft.:$144.44
- Tax amount:$566
Features and amenities
- Appliances:Built-In Stove
- Amenities:Built-Ins, Golf Course, Playground, Sheet Rock, Walk-In Closet(s)
Parking
- Parking description:Two Car
New listings near 160 & 170 Honey Bee Road
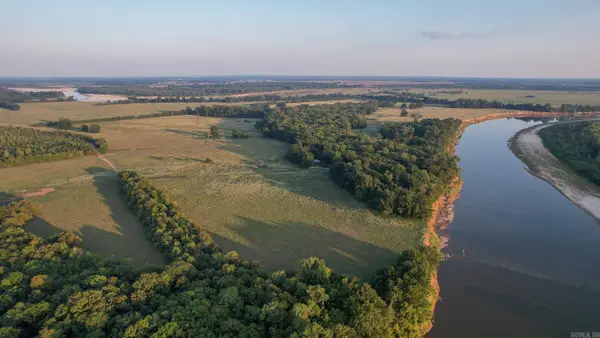 $2,114,250Active422.85 Acres
Address Withheld By Seller, Ashdown, AR 71822
MLS# 26036929Listed by: WHITETAIL PROPERTIES REAL ESTATE, LLC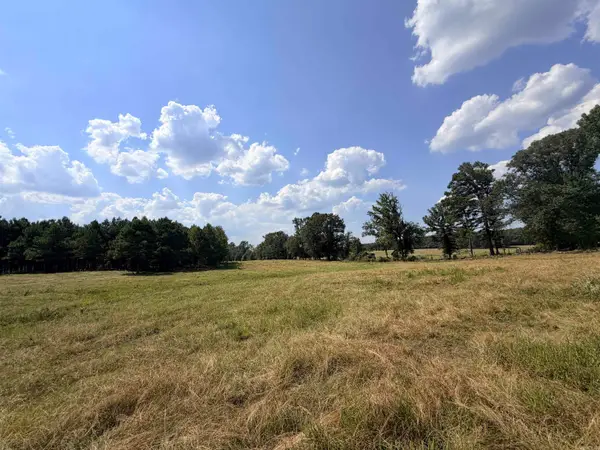 $832,000Active160 Acres
Little River 144, Ashdown, AR 71822
MLS# 26036231Listed by: SMITH & MOUNTS REALTY $275,000Active3 beds 3 baths2,622 sq. ft.
1211 Buck Wright Road, Ashdown, AR 71822
MLS# 26035010Listed by: SMITH & MOUNTS REALTY $200,000Active55 Acres
Address Withheld By Seller, Ashdown, AR 71822
MLS# 26034812Listed by: SMITH & MOUNTS REALTY $299,000Active3 beds 2 baths1,732 sq. ft.
Address Withheld By Seller, Ashdown, AR 71822
MLS# 26033865Listed by: SMITH & MOUNTS REALTY $97,500Active3 beds 2 baths1,800 sq. ft.
1652 N Constitution Avenue, Ashdown, AR 71822
MLS# 26029978Listed by: SMITH & MOUNTS REALTY $225,000Active3 beds 2 baths1,635 sq. ft.
1511 Leona Drive, Ashdown, AR 71822
MLS# 26029980Listed by: SMITH & MOUNTS REALTY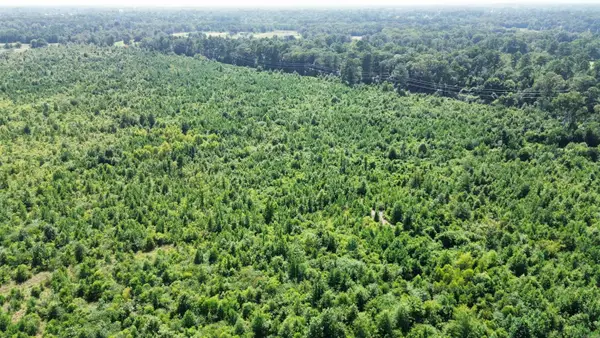 $292,500Active65 Acres
118 Lr 27, Ashdown, AR 71822
MLS# 26029982Listed by: SMITH & MOUNTS REALTY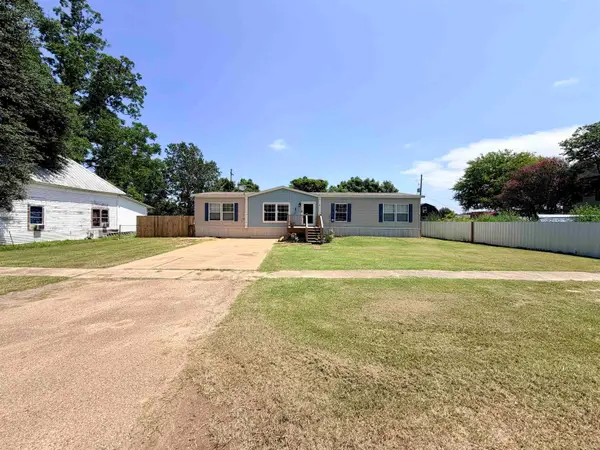 $165,000Active5 beds 3 baths1,860 sq. ft.
560 N 2nd Street, Ashdown, AR 71822
MLS# 26029985Listed by: SMITH & MOUNTS REALTY


Protect your home and budget from life's surprises with an Assurant Home Warranty, backed by a partner that supports you through every step of homeownership. Explore Plans.
© 2023 - 2026 ERA Franchise Systems LLC. All rights reserved. ERA Franchise Systems LLC fully supports the principles of the Fair Housing Act and the Equal Opportunity Act. ERA, ERA Real Estate powered, and their respective logos are registered service marks of ERA Franchise Systems LLC. Each office is independently owned and operated.