
260 Frankies Lane, Ashdown, AR 71822
Local realty services provided by:ERA TEAM Real Estate
Listed by: rachel bradshaw
Office: smith & mounts realty
MLS#:26027350
Source:AR_CARMLS
Price summary
- Price:$220,000
- Price per sq. ft.:$90.8
About this home
Boasting over 2,400 square feet, this home has all of the room that you need inside and out! It does feature some updates to the home, which have been done since 2022 but they were primarily completed in the last couple of years. They include new interior paint, new HVAC (interior & exterior), completely remodeled bathrooms, a new water heater and new light fixtures. Check out the tile walk-in showers in those bathrooms! To top off this awesome property, it not only includes the parcel that the home is on, but it also includes an adjacent parcel, resulting in a 2.08+/- acre city lot. Be sure to take a look at this one before it is gone!
Contact an agent
Home facts
- Year built:1969
- Listing ID #:26027350
- Added:1 day(s) ago
- Updated:July 09, 2026 at 02:40 PM
Rooms and interior
- Bedrooms:3
- Total bathrooms:2
- Full bathrooms:2
- Flooring:Carpet, Luxury Vinyl
- Dining Description:Kitchen/Dining Combo
- Kitchen Description:Built-In Stove, Dishwasher
- Bedroom Description:3 Bedrooms Same Level
- Living area:2,423 sq. ft.
Heating and cooling
- Cooling:Central Cool-Gas
- Heating:Central Heat-Gas
Structure and exterior
- Roof:Composition
- Year built:1969
- Building area:2,423 sq. ft.
- Lot area:2.08 Acres
- Lot Features:Level
- Architectural Style:Ranch
- Construction Materials:Brick
- Exterior Features:Patio, Porch
- Foundation Description:Slab
- Levels:1 Story
Utilities
- Water:Water-Public, Well
- Sewer:Sewer-Public
Finances and disclosures
- Price:$220,000
- Price per sq. ft.:$90.8
- Tax amount:$1,193
Features and amenities
- Appliances:Built-In Stove, Dishwasher
Parking
- Parking description:Two Car
New listings near 260 Frankies Lane
- New
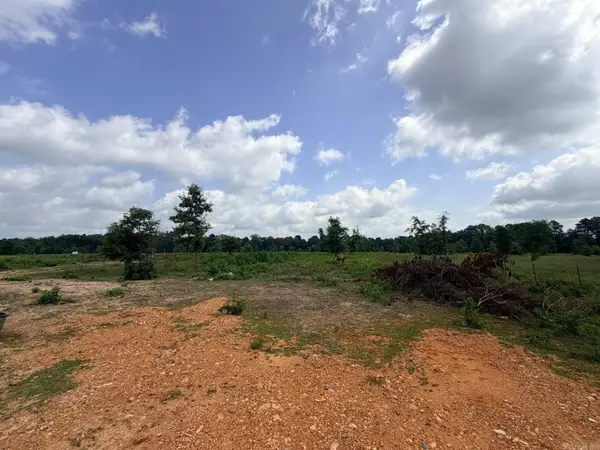 $99,000Active13.63 Acres
138 Little River 183, Ashdown, AR 71822
MLS# 26027349Listed by: SMITH & MOUNTS REALTY 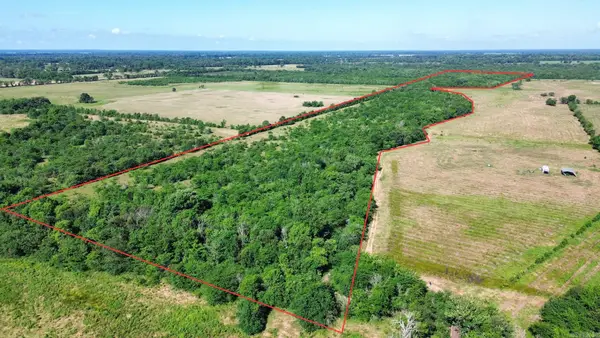 $147,500Active50 Acres
000 Pine Prairie Rd., Ashdown, AR 71822
MLS# 26022913Listed by: HABITAT LAND COMPANY $190,000Active3 beds 2 baths1,578 sq. ft.
1550 Leona Drive, Ashdown, AR 71822
MLS# 26018017Listed by: BETTER HOMES AND GARDENS REAL ESTATE INFINITY $699,000Active269.25 Acres
Address Withheld By Seller, Ashdown, AR 71822
MLS# 24003016Listed by: WHITETAIL PROPERTIES REAL ESTATE, LLC


Protect your home and budget from life's surprises with an Assurant Home Warranty, backed by a partner that supports you through every step of homeownership. Explore Plans.
© 2023 - 2026 ERA Franchise Systems LLC. All rights reserved. ERA Franchise Systems LLC fully supports the principles of the Fair Housing Act and the Equal Opportunity Act. ERA, ERA Real Estate powered, and their respective logos are registered service marks of ERA Franchise Systems LLC. Each office is independently owned and operated.