
Address Withheld By Seller, Ashdown, AR 71822
Local realty services provided by:ERA Doty Real Estate
Listed by: james mounts
Office: smith & mounts realty
MLS#:26033865
Source:AR_CARMLS
Sorry, we are unable to map this address
Price summary
- Price:$315,000
- Price per sq. ft.:$181.87
About this home
Beautiful 3-Bedroom Home on a Large Corner Lot Built in 2016 and still looking like new, this well-maintained 3-bedroom, 2-bath home offers comfort, style, and plenty of outdoor space. The home features an open kitchen with abundant cabinet storage, a desirable split-bedroom floor plan, and a lovely sunroom filled with natural light. Outside, enjoy the large corner lot with a privacy-fenced yard, sprinkler system, covered patio, and beautiful landscaping. An attached 2-car garage provides convenient parking, while the detached brick shop offers excellent workspace or storage. This move-in-ready home is a must-see!
Contact an agent
Home facts
- Year built:2016
- Subdivision & Development:Hatcher
- Listing ID #:26033865
- Added:17 day(s) ago
- Updated:September 06, 2026 at 02:44 PM
Rooms and interior
- Bedrooms:3
- Total bathrooms:2
- Full bathrooms:2
- Flooring:Carpet, Laminate
- Dining Description:Breakfast Bar, Kitchen/Dining Combo
- Kitchen Description:Built-In Stove, Dishwasher, Disposal, Electric Range
- Bedroom Description:All Bedrooms Down, Guest Bedroom Apart, Guest Bedroom on Main Level, Primary Bedroom/Main Level
- Living area:1,732 sq. ft.
Heating and cooling
- Cooling:Central Cool-Electric
Structure and exterior
- Roof:Composition
- Year built:2016
- Building area:1,732 sq. ft.
- Lot area:0.43 Acres
- Lot Features:Level
- Architectural Style:Traditional
- Construction Materials:Brick
- Exterior Features:Guttering, Lawn Sprinkler, Patio
- Foundation Description:Slab
- Levels:1 Story
Utilities
- Water:Water Heater-Electric, Water-Public
- Sewer:Sewer-Public
Finances and disclosures
- Price:$315,000
- Price per sq. ft.:$181.87
- Tax amount:$675 (2025)
Features and amenities
- Appliances:Built-In Stove, Dishwasher, Disposal, Electric Range
- Laundry features:Laundry Room, Washer Connection
- Amenities:Sheet Rock, Walk-in Shower
Parking
- Parking description:Garage
New listings near 71822
- New
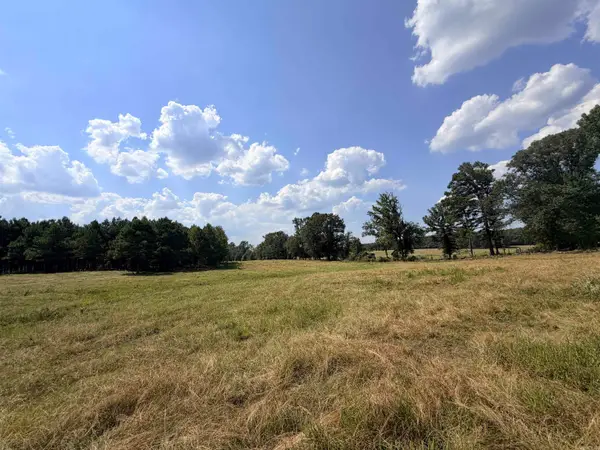 $832,000Active160 Acres
Little River 144, Ashdown, AR 71822
MLS# 26036231Listed by: SMITH & MOUNTS REALTY - New
 $275,000Active3 beds 3 baths2,622 sq. ft.
1211 Buck Wright Road, Ashdown, AR 71822
MLS# 26035010Listed by: SMITH & MOUNTS REALTY - New
 $200,000Active55 Acres
Address Withheld By Seller, Ashdown, AR 71822
MLS# 26034812Listed by: SMITH & MOUNTS REALTY 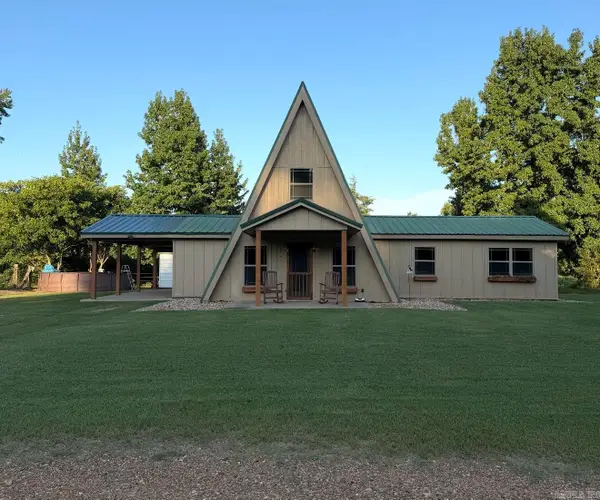 $240,000Active3 beds 2 baths1,448 sq. ft.
126 Little River 711, Ashdown, AR 71822
MLS# 26033632Listed by: SMITH & MOUNTS REALTY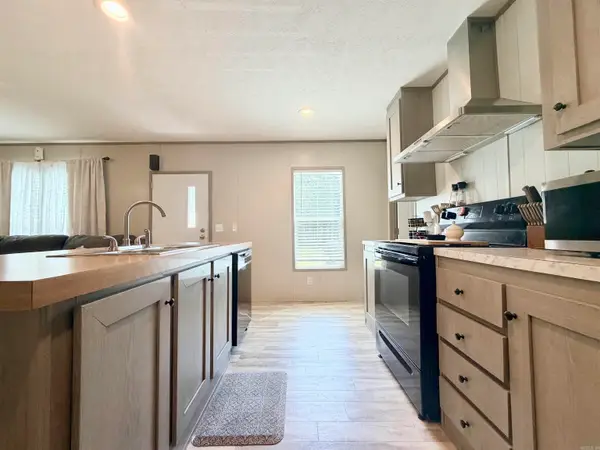 $130,000Active2 beds 2 baths900 sq. ft.
160 & 170 Honey Bee Road, Ashdown, AR 71822
MLS# 26033596Listed by: SMITH & MOUNTS REALTY $225,000Active2 beds 3 baths1,472 sq. ft.
117 Old Millwood Road, Ashdown, AR 71822
MLS# 26029977Listed by: SMITH & MOUNTS REALTY $97,500Active3 beds 2 baths1,800 sq. ft.
1652 N Constitution Avenue, Ashdown, AR 71822
MLS# 26029978Listed by: SMITH & MOUNTS REALTY $225,000Active3 beds 2 baths1,635 sq. ft.
1511 Leona Drive, Ashdown, AR 71822
MLS# 26029980Listed by: SMITH & MOUNTS REALTY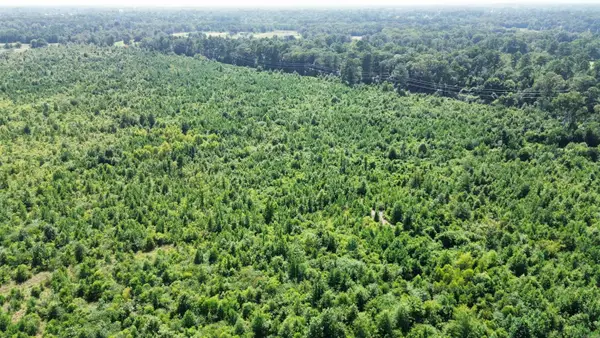 $292,500Active65 Acres
118 Lr 27, Ashdown, AR 71822
MLS# 26029982Listed by: SMITH & MOUNTS REALTY


Protect your home and budget from life's surprises with an Assurant Home Warranty, backed by a partner that supports you through every step of homeownership. Explore Plans.
© 2023 - 2026 ERA Franchise Systems LLC. All rights reserved. ERA Franchise Systems LLC fully supports the principles of the Fair Housing Act and the Equal Opportunity Act. ERA, ERA Real Estate powered, and their respective logos are registered service marks of ERA Franchise Systems LLC. Each office is independently owned and operated.