
203 Austin School Crossing, Atkins, AR 72823
Local realty services provided by:ERA TEAM Real Estate
203 Austin School Crossing,Atkins, AR 72823
$339,900
- 3 Beds
- 2 Baths
- 1,608 sq. ft.
- Single family
- Active
Listed by: shannon nuckols
Office: patriot company
MLS#:26038849
Source:AR_CARMLS
Price summary
- Price:$339,900
- Price per sq. ft.:$211.38
About this home
Freshly renovated and ready for its next owner, this 3-bedroom home with an office that could easily serve as a 4th bedroom offers 2 bathrooms and sits on 11.22 fenced and cross-fenced acres. The property is well-equipped for country living, with a 2-car detached garage, storm shelter, 40' x 36' barn, and additional storage building. Durable metal roofing adds peace of mind to both the home and garage. With plenty of room for livestock, equipment, gardening, and enjoying the outdoors, this property offers the space and versatility you've been looking for. Seller is providing a 2-10 Home Buyers Warranty with purchase.
Contact an agent
Home facts
- Year built:1939
- Subdivision & Development:Metes & Bounds
- Listing ID #:26038849
- Added:1 day(s) ago
- Updated:September 26, 2026 at 02:22 PM
Rooms and interior
- Bedrooms:3
- Total bathrooms:2
- Full bathrooms:2
- Flooring:Luxury Vinyl
- Dining Description:Kitchen/Dining Combo
- Kitchen Description:Electric Range, Microwave
- Bedroom Description:3 Bedrooms Same Level
- Living area:1,608 sq. ft.
Heating and cooling
- Cooling:Central Cool-Electric
- Heating:Central Heat-Electric
Structure and exterior
- Roof:Metal
- Year built:1939
- Building area:1,608 sq. ft.
- Lot area:11.22 Acres
- Lot Features:Cleared, Level, Not in Subdivision, Rural Property
- Architectural Style:Ranch
- Construction Materials:Frame, Wood
- Foundation Description:Crawl Space
- Levels:1 Story
Schools
- High school:Atkins
Utilities
- Water:Water Heater-Electric, Water-Public
- Sewer:Septic
Finances and disclosures
- Price:$339,900
- Price per sq. ft.:$211.38
- Tax amount:$1,159 (2026)
Features and amenities
- Appliances:Electric Range, Microwave
- Laundry features:Dryer Connection-Electric, Washer Connection
- Amenities:Sheet Rock, Sheet Rock Ceiling, Walk-In Closet(s), Walk-in Shower
Parking
- Parking description:Detached, Garage, Two Car
New listings near 203 Austin School Crossing
- New
 $285,000Active80 Acres
Address Withheld By Seller, Atkins, AR 72823
MLS# 26038545Listed by: WHITETAIL PROPERTIES REAL ESTATE, LLC - New
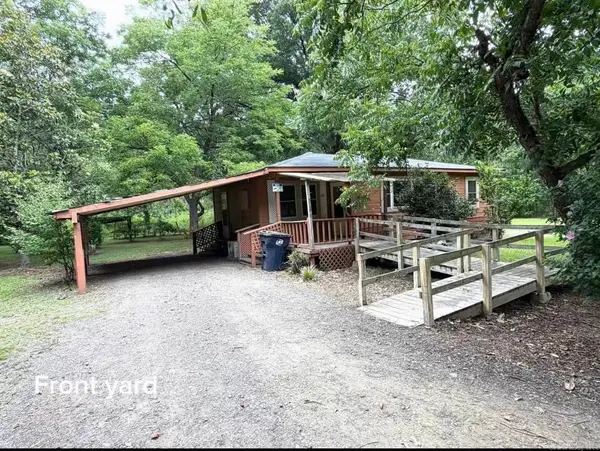 $84,400Active2 beds 1 baths840 sq. ft.
Address Withheld By Seller, Atkins, AR 72823
MLS# 26037758Listed by: MOORE AND CO. REALTORS  $305,000Active3 beds 2 baths3,000 sq. ft.
405 Ave 1 Ne, Atkins, AR 72823
MLS# 26034209Listed by: LPT REALTY CONWAY $115,000Active3.66 Acres
144 Wildwood Ln, Atkins, AR 72823
MLS# 26032081Listed by: REAL BROKER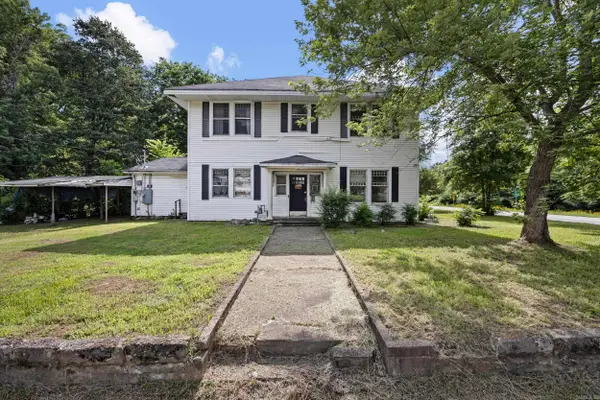 $119,900Active5 beds 2 baths4,192 sq. ft.
308 W Main Street, Atkins, AR 72823
MLS# 26030970Listed by: PATRIOT COMPANY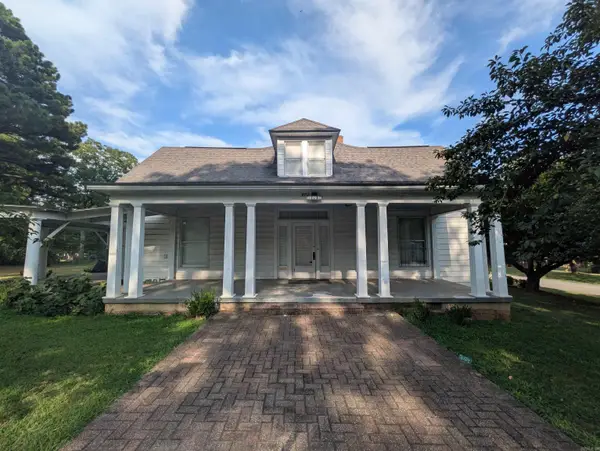 $150,000Active3 beds 3 baths2,002 sq. ft.
602 Avenue 2 Ne, Atkins, AR 72823
MLS# 26030200Listed by: MOORE AND CO. REALTORS - CLARKSVILLE $192,500Active66.43 Acres
Address Withheld By Seller, Atkins, AR 72823
MLS# 26027735Listed by: HOWELL-RICKETT REAL ESTATE PROFESSIONALS, INC.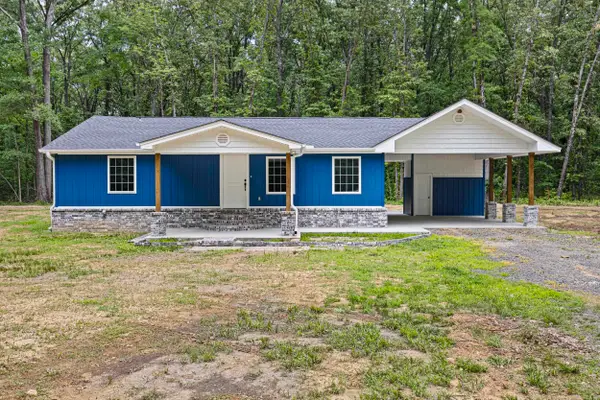 $259,900Active4 beds 3 baths1,704 sq. ft.
Address Withheld By Seller, Atkins, AR 72823
MLS# 26024311Listed by: MOORE AND CO. REALTORS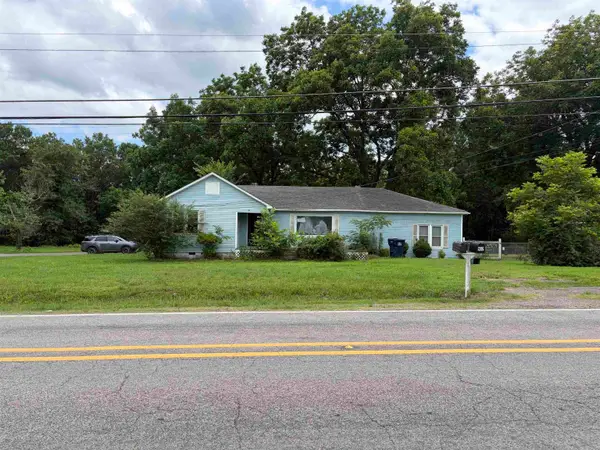 $59,000Active3 beds 2 baths1,946 sq. ft.
901 SW 3rd, Atkins, AR 72823
MLS# 26023665Listed by: CBRPM RUSSELLVILLE


Protect your home and budget from life's surprises with an Assurant Home Warranty, backed by a partner that supports you through every step of homeownership. Explore Plans.
© 2023 - 2026 ERA Franchise Systems LLC. All rights reserved. ERA Franchise Systems LLC fully supports the principles of the Fair Housing Act and the Equal Opportunity Act. ERA, ERA Real Estate powered, and their respective logos are registered service marks of ERA Franchise Systems LLC. Each office is independently owned and operated.