
425 Hartwick Ln Lane, Atkins, AR 72823
Local realty services provided by:ERA Doty Real Estate
425 Hartwick Ln Lane,Atkins, AR 72823
$307,500
- 3 Beds
- 1 Baths
- - sq. ft.
- Single family
- Sold
Listed by: tony moore
Office: moore and co. realtors
MLS#:26029060
Source:AR_CARMLS
Sorry, we are unable to map this address
Price summary
- Price:$307,500
About this home
Beautiful Log Home sitting on 24.5 acres, detached log garage/workshop 12X24, and a large metal shop 40X30 — all tucked away on a private drive that feels secluded yet is just minutes from town. The home features an open floor plan, granite kitchen, pellet stove, hot tub, pool and fountain with fencing around the location. The views at this location sell themselves along with the wildlife pond, food plots, ATV trails, and abundant wildlife make this a hunter's dream.
Contact an agent
Home facts
- Year built:1994
- Subdivision & Development:Metes & Bounds
- Listing ID #:26029060
- Added:51 day(s) ago
- Updated:September 07, 2026 at 06:24 AM
Rooms and interior
- Bedrooms:3
- Total bathrooms:1
- Full bathrooms:1
- Flooring:Wood
- Kitchen Description:Electric Range, Refrigerator-Stays
- Bedroom Description:Guest Bedroom on Main Level, Primary Bedroom/Main Level
Heating and cooling
- Cooling:Central Cool-Electric
- Heating:Central Heat-Electric
Structure and exterior
- Year built:1994
- Lot Features:Rural Property, Wooded
- Architectural Style:Log
- Construction Materials:Log
- Exterior Features:Porch
- Levels:1 Story
Utilities
- Water:Water-Public, Well
- Sewer:Septic, Sewer-Public
Finances and disclosures
- Price:$307,500
- Tax amount:$1,215 (2024)
Features and amenities
- Appliances:Electric Range
- Laundry features:Laundry Room
- Pool features:Above Ground Pool, Hot Tub/Spa, Swimming Pool(s)
Parking
- Parking description:Carport
New listings near 425 Hartwick Ln Lane
 $305,000Active3 beds 2 baths3,000 sq. ft.
405 Ave 1 Ne, Atkins, AR 72823
MLS# 26034209Listed by: LPT REALTY CONWAY $120,000Active3.66 Acres
144 Wildwood Ln, Atkins, AR 72823
MLS# 26032081Listed by: REAL BROKER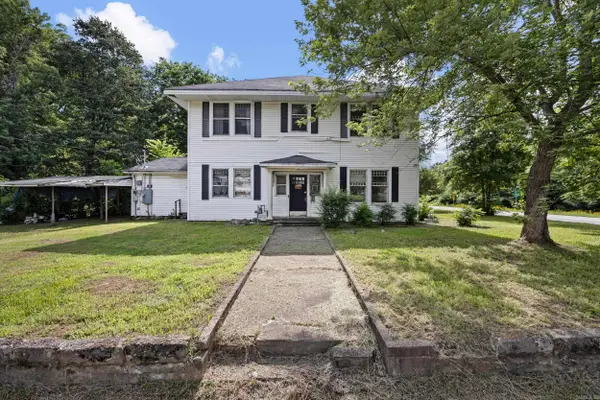 $119,900Active5 beds 2 baths4,192 sq. ft.
308 W Main Street, Atkins, AR 72823
MLS# 26030970Listed by: PATRIOT COMPANY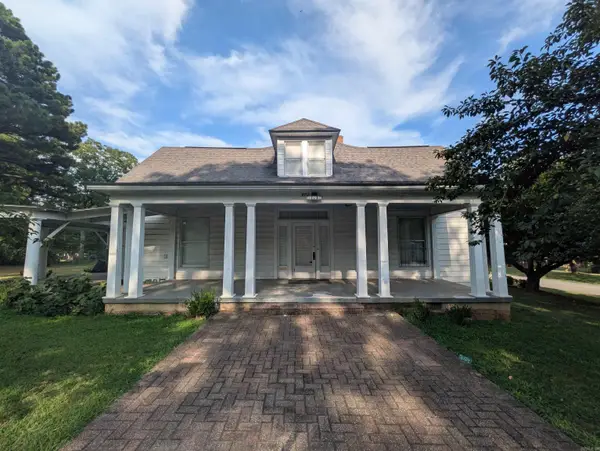 $150,000Active3 beds 3 baths2,002 sq. ft.
602 Avenue 2 Ne, Atkins, AR 72823
MLS# 26030200Listed by: MOORE AND CO. REALTORS - CLARKSVILLE $192,500Active66.43 Acres
Address Withheld By Seller, Atkins, AR 72823
MLS# 26027735Listed by: HOWELL-RICKETT REAL ESTATE PROFESSIONALS, INC.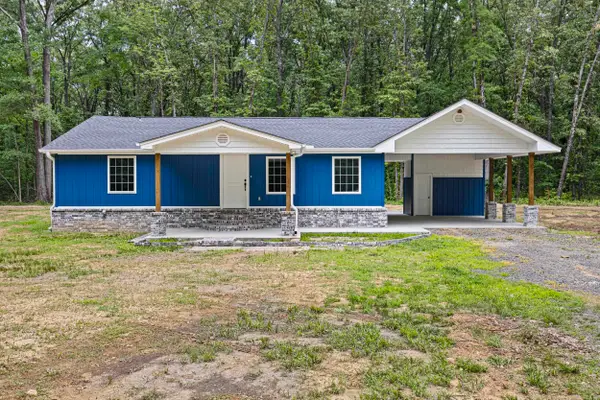 $259,900Active4 beds 3 baths1,704 sq. ft.
Address Withheld By Seller, Atkins, AR 72823
MLS# 26024311Listed by: MOORE AND CO. REALTORS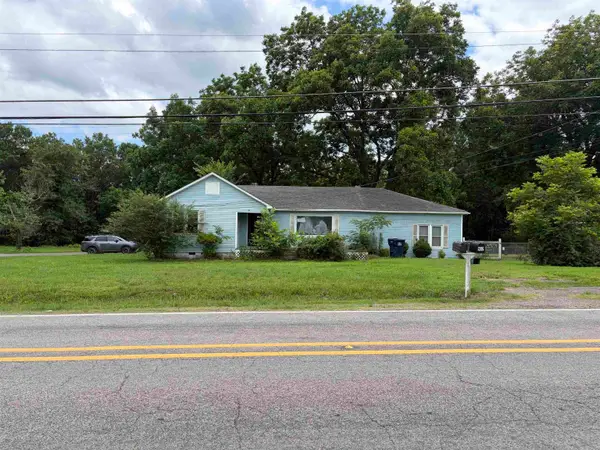 $59,000Active3 beds 2 baths1,946 sq. ft.
901 SW 3rd, Atkins, AR 72823
MLS# 26023665Listed by: CBRPM RUSSELLVILLE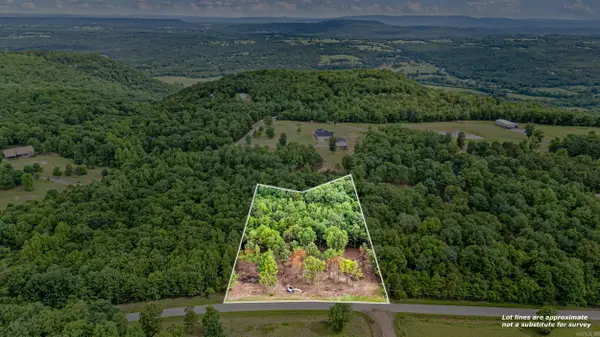 $58,750Active2.98 Acres
0 Norris Lane, Atkins, AR 72823
MLS# 26019040Listed by: MOORE AND CO. REALTORS $8,000Active1 Acres
237 Highway 64, Atkins, AR 72823
MLS# 26006506Listed by: CENTURY 21 PARKER & SCROGGINS REALTY - CONWAY $269,500Active3 beds 2 baths2,051 sq. ft.
4546 S Sr 105 Highway, Atkins, AR 72823
MLS# 26004761Listed by: REAL BROKER


Protect your home and budget from life's surprises with an Assurant Home Warranty, backed by a partner that supports you through every step of homeownership. Explore Plans.
© 2023 - 2026 ERA Franchise Systems LLC. All rights reserved. ERA Franchise Systems LLC fully supports the principles of the Fair Housing Act and the Equal Opportunity Act. ERA, ERA Real Estate powered, and their respective logos are registered service marks of ERA Franchise Systems LLC. Each office is independently owned and operated.