
1927 N Twelfth Street, Augusta, AR 72006
Local realty services provided by:ERA Doty Real Estate
1927 N Twelfth Street,Augusta, AR 72006
$197,000
- 4 Beds
- 3 Baths
- 2,310 sq. ft.
- Mobile / Manufactured
- Active
Listed by: caran pitts
Office: dalrymple
MLS#:26029130
Source:AR_CARMLS
Price summary
- Price:$197,000
- Price per sq. ft.:$85.28
About this home
Four bedroom, 3 full bath modular home on 1.32 acres with detached 2 car garage with separate storage space. This 2016 home is 2310 sqft heated and cooled living area with a large screened in back porch. A split floorplan offers a private primary suite that features a like-new jacuzzi tub, second vanity, oversized walk-in closet, and so much additional storage! The living area includes a custom TV cabinet, fireplace, and adjacent office space. The inviting kitchen is well equipped with granite countertops, breakfast bar, and pantry. There is also a separate laundry that leads to the back porch, located just steps from the garage, where a covered breezeway could easily be added to provide direct access to the home.
Contact an agent
Home facts
- Year built:2016
- Subdivision & Development:OAK GROVE EAST
- Listing ID #:26029130
- Added:50 day(s) ago
- Updated:September 06, 2026 at 02:44 PM
Rooms and interior
- Bedrooms:4
- Total bathrooms:3
- Full bathrooms:3
- Flooring:Carpet, Vinyl
- Dining Description:Breakfast Bar, Kitchen/Dining Combo
- Kitchen Description:Dishwasher, Electric Range, Pantry, Refrigerator-Stays
- Bedroom Description:4 Bedrooms Same Level, Primary Bedroom Apart
- Living area:2,310 sq. ft.
Heating and cooling
- Cooling:Central Cool-Electric
- Heating:Central Heat-Electric
Structure and exterior
- Roof:Architectural Shingle
- Year built:2016
- Building area:2,310 sq. ft.
- Lot area:1.32 Acres
- Lot Features:Corner Lot, In Subdivision, Level
- Architectural Style:Traditional
- Construction Materials:Wood
- Exterior Features:Screened Porch
- Foundation Description:Crawl Space
- Levels:1 Story
Schools
- High school:Augusta
- Elementary school:Augusta
Utilities
- Water:Water Heater-Electric, Water-Public
- Sewer:Sewer-Public
Finances and disclosures
- Price:$197,000
- Price per sq. ft.:$85.28
- Tax amount:$1,905 (2025)
Features and amenities
- Appliances:Dishwasher, Electric Range
- Laundry features:Dryer Connection-Electric, Laundry Room, Washer Connection
- Amenities:Sheet Rock, Walk-In Closet(s), Walk-in Shower, Window Treatments
Parking
- Parking description:Auto Door Opener, Detached, Garage, Two Car
New listings near 1927 N Twelfth Street
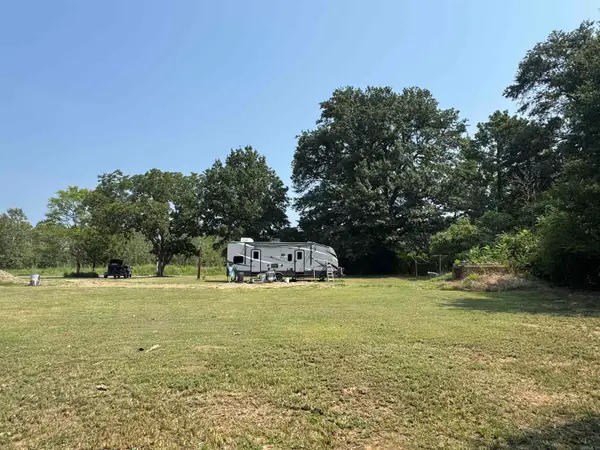 $29,500Active1 Acres
1111 Hwy 260, Augusta, AR 72006
MLS# 26033888Listed by: HABITAT LAND COMPANY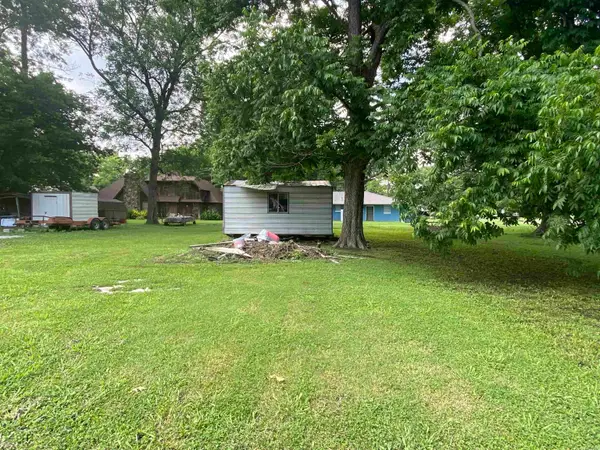 $15,000Active4 beds 1 baths1,209 sq. ft.
617 Walnut Street, Augusta, AR 72006
MLS# 26030373Listed by: RE/MAX ADVANTAGE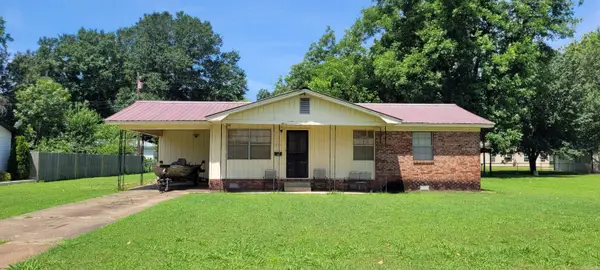 $60,000Active3 beds 1 baths1,117 sq. ft.
731 N Eighth Street, Augusta, AR 72006
MLS# 26023126Listed by: DALRYMPLE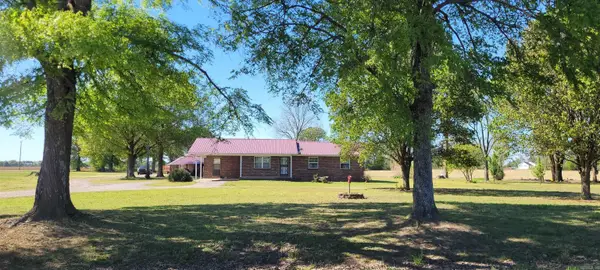 $210,000Active3 beds 2 baths1,630 sq. ft.
5299 Highway 33, Augusta, AR 72006
MLS# 26014259Listed by: DALRYMPLE $269,900Active40 Acres
Address Withheld By Seller, Augusta, AR 72006
MLS# 25016543Listed by: HABITAT LAND COMPANY


Protect your home and budget from life's surprises with an Assurant Home Warranty, backed by a partner that supports you through every step of homeownership. Explore Plans.
© 2023 - 2026 ERA Franchise Systems LLC. All rights reserved. ERA Franchise Systems LLC fully supports the principles of the Fair Housing Act and the Equal Opportunity Act. ERA, ERA Real Estate powered, and their respective logos are registered service marks of ERA Franchise Systems LLC. Each office is independently owned and operated.