
1228 Skinner Road, Austin, AR 72007
Local realty services provided by:ERA Doty Real Estate
1228 Skinner Road,Austin, AR 72007
$315,000
- 4 Beds
- 3 Baths
- 1,758 sq. ft.
- Single family
- Active
Listed by: jody huffmaster
Office: re/max encore
MLS#:26039326
Source:AR_CARMLS
Price summary
- Price:$315,000
- Price per sq. ft.:$179.18
About this home
Four beautiful acres are calling you home! This property sits on a corner lot and is both clear and wooded. With three bedrooms up and one down, there is plenty of space for everyone both inside and out. This property has an updated kitchen and an open floor plan. A newly built deck takes you from the primary upstairs to right in the back yard. Outside storage and so much more. Call today to see this home. This property will also be marketed 2 acres for $60,000.
Contact an agent
Home facts
- Subdivision & Development:Metes & Bounds
- Listing ID #:26039326
- Added:1 day(s) ago
- Updated:September 29, 2026 at 12:02 PM
Rooms and interior
- Bedrooms:4
- Total bathrooms:3
- Full bathrooms:2
- Half bathrooms:1
- Flooring:Tile, Vinyl
- Dining Description:Eat-In Kitchen
- Kitchen Description:Free-Standing Stove, Ice Maker Connection, Microwave
- Bedroom Description:3 Bedrooms Same Level
- Living area:1,758 sq. ft.
Heating and cooling
- Cooling:Central Cool-Electric
- Heating:Central Heat-Electric
Structure and exterior
- Roof:Metal
- Building area:1,758 sq. ft.
- Lot area:4 Acres
- Lot Features:Level, Rural Property
- Architectural Style:Country
- Construction Materials:Brick & Frame Combo
- Exterior Features:Deck
- Foundation Description:Slab
- Levels:2 Stories
Utilities
- Water:Water-Public
- Sewer:Septic
Finances and disclosures
- Price:$315,000
- Price per sq. ft.:$179.18
- Tax amount:$1,309
Features and amenities
- Appliances:Free-Standing Stove, Ice Maker Connection, Microwave
- Laundry features:Dryer Connection-Electric, Laundry Room, Washer Connection
- Amenities:Sheet Rock, Smoke Detector(s), Walk-In Closet(s), Window Treatments
Parking
- Parking description:Carport
New listings near 1228 Skinner Road
- New
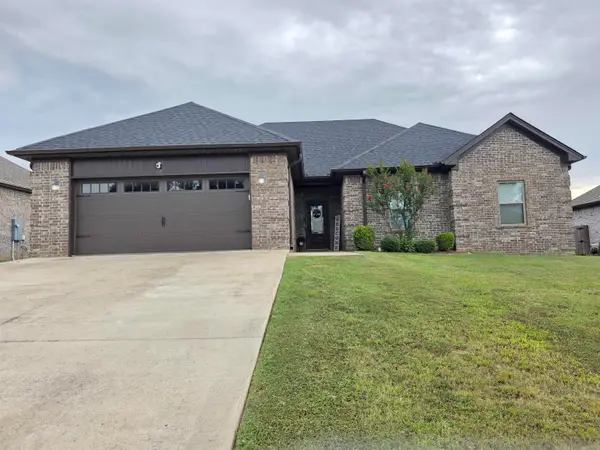 $312,900Active4 beds 2 baths1,940 sq. ft.
804 Mango Loop, Austin, AR 72007
MLS# 26039350Listed by: MICHELE PHILLIPS & COMPANY, REALTORS-CABOT BRANCH - New
 $330,000Active4 beds 2 baths1,831 sq. ft.
303 Millie Court, Austin, AR 72176
MLS# 26039066Listed by: EDGE REALTY - New
 $310,000Active4 beds 2 baths1,716 sq. ft.
307 Millie Court, Austin, AR 72176
MLS# 26039067Listed by: EDGE REALTY 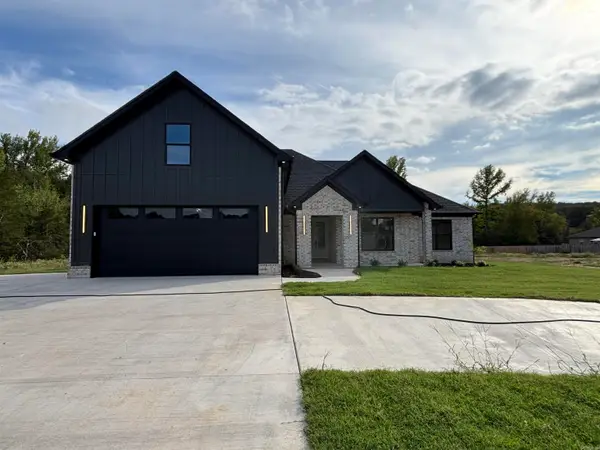 $515,000Pending5 beds 3 baths2,655 sq. ft.
730 Grand Valley Loop, Austin, AR 72007
MLS# 26038964Listed by: VENTURE REALTY GROUP - CABOT- New
 $345,000Active4 beds 3 baths2,421 sq. ft.
44 Shadow Creek Cir, Austin, AR 72007
MLS# 26038872Listed by: IREALTY ARKANSAS - SHERWOOD - New
 $297,900Active3 beds 2 baths1,654 sq. ft.
310 Millie Court, Austin, AR 72007
MLS# 26038834Listed by: EDGE REALTY - New
 $59,999Active2.27 Acres
Tract 1 Williams Road, Austin, AR 72007
MLS# 26038846Listed by: ARKANSAS HOMES & LAND - New
 $39,999Active1.26 Acres
Tract 2 Williams Road, Austin, AR 72007
MLS# 26038847Listed by: ARKANSAS HOMES & LAND - New
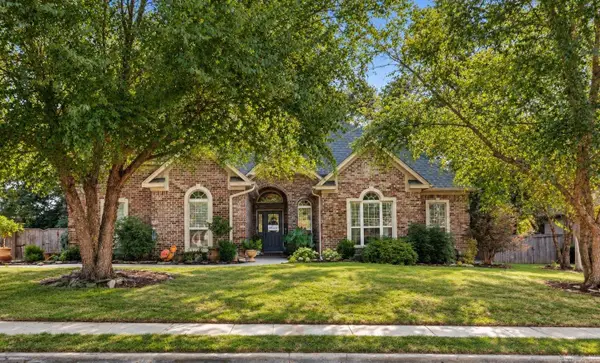 $384,500Active4 beds 2 baths2,532 sq. ft.
21 Shadow Creek, Austin, AR 72007
MLS# 26038339Listed by: ARNETT REALTY & INVESTMENTS


Protect your home and budget from life's surprises with an Assurant Home Warranty, backed by a partner that supports you through every step of homeownership. Explore Plans.
© 2023 - 2026 ERA Franchise Systems LLC. All rights reserved. ERA Franchise Systems LLC fully supports the principles of the Fair Housing Act and the Equal Opportunity Act. ERA, ERA Real Estate powered, and their respective logos are registered service marks of ERA Franchise Systems LLC. Each office is independently owned and operated.