
145 Eagles Nest Cove, Austin, AR 72007
Local realty services provided by:ERA Doty Real Estate
145 Eagles Nest Cove,Austin, AR 72007
$480,000
- 4 Beds
- 3 Baths
- 2,866 sq. ft.
- Single family
- Active
Listed by: seth chappell
Office: crye-leike realtors cabot branch
MLS#:26032644
Source:AR_CARMLS
Price summary
- Price:$480,000
- Price per sq. ft.:$167.48
About this home
Custom built, one owner home in Eagles Nest Estates! This 4-bedroom 3-bath home is sitting on just under 6 wooded acres at the end of a cul-de-sac, offering tons of space and privacy. Inside there is ample space for family and entertaining. The kitchen has a walk-in pantry, a built-in desk, bar seating, and a breakfast area with big windows for lots of natural light. Enjoy the see through gas fireplace from the breakfast nook or the living room while you watch the deer that come right up to the fence. Also on the main level are the formal dining room, master bedroom, guest bedroom/office, and an additional full bath. Upstairs there are two bedrooms and a full bath. The second level also has a large storage space that is ready to be finished out into a bonus room, playroom, or a fifth bedroom. There is a two car garage that had a new door installed in 2022. The large back yard has a fenced in area and a 12x22 storage building is included. Updates include new HVAC unit 2026, new dishwasher 2025, new roof 2023, new water heater 2021, new carpet 2021, and ceiling fans have all been replaced in the last four years. Schedule your private showing today!...
Contact an agent
Home facts
- Year built:2003
- Subdivision & Development:Eagles Nest Estates
- Listing ID #:26032644
- Added:48 day(s) ago
- Updated:September 28, 2026 at 03:00 PM
Rooms and interior
- Bedrooms:4
- Total bathrooms:3
- Full bathrooms:3
- Flooring:Carpet, Tile, Wood
- Dining Description:Breakfast Bar, Separate Breakfast Room, Separate Dining Room
- Kitchen Description:Dishwasher, Electric Range, Microwave, Pantry, Wall Oven
- Bedroom Description:Guest Bedroom on Main Level, Primary Bedroom/Main Level
- Living area:2,866 sq. ft.
Heating and cooling
- Cooling:Central Cool-Electric
- Heating:Central Heat-Electric
Structure and exterior
- Roof:Architectural Shingle
- Year built:2003
- Building area:2,866 sq. ft.
- Lot area:6 Acres
- Lot Features:Cul-de-sac, Wooded
- Architectural Style:Traditional
- Construction Materials:Brick, Metal/Vinyl Siding
- Foundation Description:Slab
- Levels:2 Stories
Utilities
- Water:Water Heater-Electric, Water-Public
- Sewer:Septic
Finances and disclosures
- Price:$480,000
- Price per sq. ft.:$167.48
- Tax amount:$2,242
Features and amenities
- Appliances:Dishwasher, Electric Range, Microwave, Wall Oven
- Laundry features:Dryer Connection-Electric, Washer Connection
- Amenities:Floored Attic, Sheet Rock, Tray Ceiling, Walk-In Closet(s)
Parking
- Parking description:Garage
New listings near 145 Eagles Nest Cove
- New
 $330,000Active4 beds 2 baths1,831 sq. ft.
303 Millie Court, Austin, AR 72176
MLS# 26039066Listed by: EDGE REALTY - New
 $310,000Active4 beds 2 baths1,716 sq. ft.
307 Millie Court, Austin, AR 72176
MLS# 26039067Listed by: EDGE REALTY 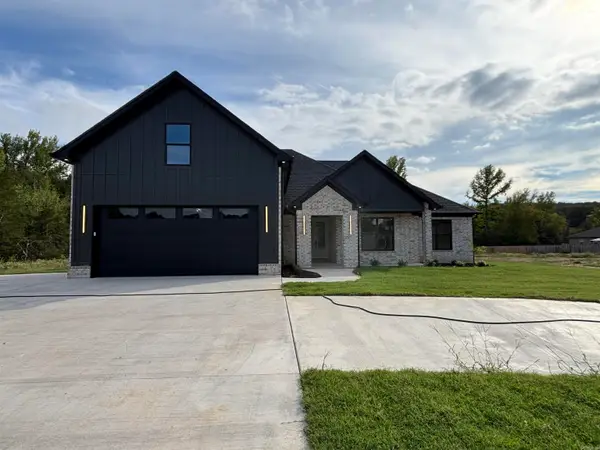 $515,000Pending5 beds 3 baths2,655 sq. ft.
730 Grand Valley Loop, Austin, AR 72007
MLS# 26038964Listed by: VENTURE REALTY GROUP - CABOT- New
 $345,000Active4 beds 3 baths2,421 sq. ft.
44 Shadow Creek Cir, Austin, AR 72007
MLS# 26038872Listed by: IREALTY ARKANSAS - SHERWOOD - New
 $297,900Active3 beds 2 baths1,654 sq. ft.
310 Millie Court, Austin, AR 72007
MLS# 26038834Listed by: EDGE REALTY - New
 $59,999Active2.27 Acres
Tract 1 Williams Road, Austin, AR 72007
MLS# 26038846Listed by: ARKANSAS HOMES & LAND - New
 $39,999Active1.26 Acres
Tract 2 Williams Road, Austin, AR 72007
MLS# 26038847Listed by: ARKANSAS HOMES & LAND - New
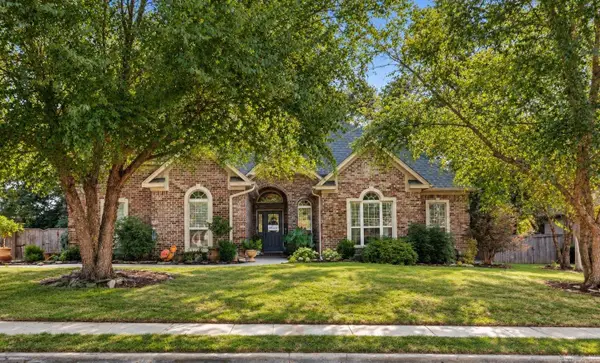 $384,500Active4 beds 2 baths2,532 sq. ft.
21 Shadow Creek, Austin, AR 72007
MLS# 26038339Listed by: ARNETT REALTY & INVESTMENTS - New
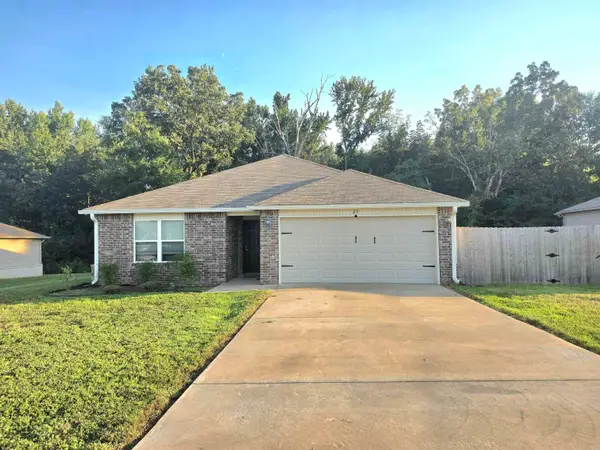 $212,000Active3 beds 2 baths1,355 sq. ft.
23 Dunnaway Drive, Austin, AR 72007
MLS# 26038236Listed by: HAWKS REALTY - New
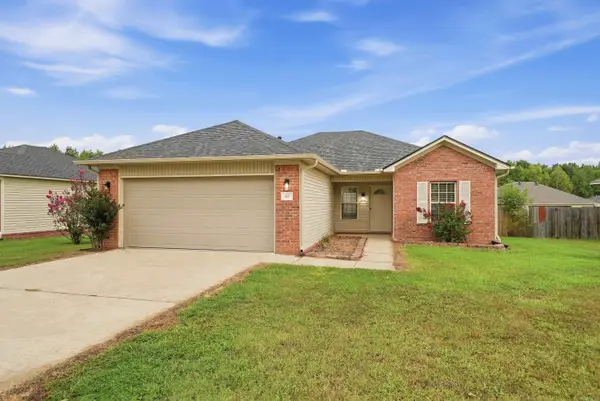 $219,900Active3 beds 2 baths1,267 sq. ft.
162 Peach Street, Austin, AR 72007
MLS# 26038017Listed by: HOMEWARD REALTY


Protect your home and budget from life's surprises with an Assurant Home Warranty, backed by a partner that supports you through every step of homeownership. Explore Plans.
© 2023 - 2026 ERA Franchise Systems LLC. All rights reserved. ERA Franchise Systems LLC fully supports the principles of the Fair Housing Act and the Equal Opportunity Act. ERA, ERA Real Estate powered, and their respective logos are registered service marks of ERA Franchise Systems LLC. Each office is independently owned and operated.