
162 Peach Street, Austin, AR 72007
Local realty services provided by:ERA Doty Real Estate
Listed by: anthony walker
Office: homeward realty
MLS#:26038017
Source:AR_CARMLS
Price summary
- Price:$219,900
- Price per sq. ft.:$173.56
About this home
Welcome home to this meticulously remodeled 3-bedroom, 2-bathroom gem in the sought-after Cabot School District! No detail was overlooked in this top-to-bottom renovation — from brand-new flooring and fresh paint throughout to updated fixtures and all-new appliances, this home truly shows like new. Step inside to an open, split floor plan designed for both everyday living and effortless entertaining. The updated kitchen is a showstopper, featuring stunning quartz countertops that add a touch of elegance to every meal prep and gathering. The split layout offers privacy for the primary suite, which boasts a spacious walk-in closet ready to accommodate any wardrobe. Out back, unwind or entertain on the all-new wood deck overlooking a fully fenced backyard — perfect for pets, play, or quiet evenings outdoors. Major upgrades continue with a brand-new roof (a bonus for potential insurance savings!) and a new garage door, giving you extra peace of mind for years to come. Ideally located just minutes from I-57, dining, shopping, and top-rated schools, this move-in-ready home offers the perfect blend of comfort, convenience, and style. Don't miss your chance to make this beauty yours —...
Contact an agent
Home facts
- Year built:2007
- Subdivision & Development:Orchard Estates
- Listing ID #:26038017
- Added:2 day(s) ago
- Updated:September 20, 2026 at 02:26 PM
Rooms and interior
- Bedrooms:3
- Total bathrooms:2
- Full bathrooms:2
- Flooring:Laminate
- Dining Description:Breakfast Bar, Eat-In Kitchen
- Kitchen Description:Dishwasher, Disposal, Electric Range, Free-Standing Stove, Microwave
- Bedroom Description:3 Bedrooms Same Level, Primary Bedroom Apart
- Living area:1,267 sq. ft.
Heating and cooling
- Cooling:Central Cool-Electric
- Heating:Central Heat-Gas
Structure and exterior
- Roof:Architectural Shingle
- Year built:2007
- Building area:1,267 sq. ft.
- Lot area:0.2 Acres
- Lot Features:In Subdivision, Level
- Architectural Style:Traditional
- Construction Materials:Brick, Metal/Vinyl Siding
- Exterior Features:Deck, Guttering
- Foundation Description:Slab
- Levels:1 Story
Utilities
- Water:Water Heater-Electric, Water-Public
- Sewer:Sewer-Public
Finances and disclosures
- Price:$219,900
- Price per sq. ft.:$173.56
- Tax amount:$1,161
Features and amenities
- Appliances:Dishwasher, Disposal, Electric Range, Free-Standing Stove, Microwave
- Laundry features:Dryer Connection-Electric, Laundry Room, Washer Connection
- Amenities:Smoke Detector(s), Walk-In Closet(s)
Parking
- Parking description:Garage, Two Car
New listings near 162 Peach Street
- Open Sun, 2 to 4pmNew
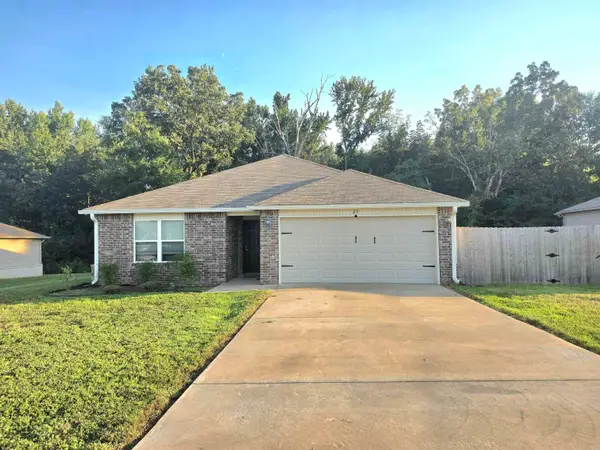 $215,000Active3 beds 2 baths1,355 sq. ft.
23 Dunnaway Drive, Austin, AR 72007
MLS# 26038236Listed by: HAWKS REALTY - New
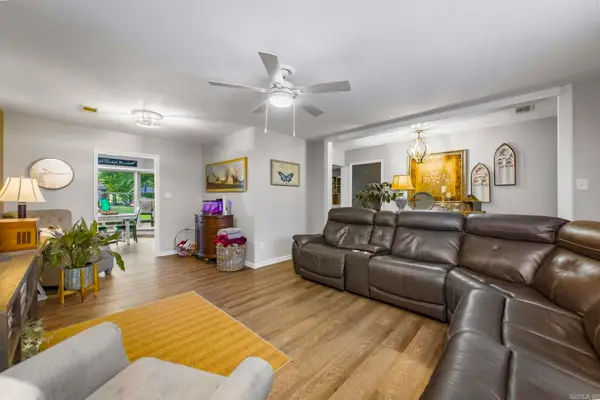 $410,000Active4 beds 2 baths2,056 sq. ft.
8146 Highway 319 W, Austin, AR 72007
MLS# 26037944Listed by: CRYE-LEIKE REALTORS NLR BRANCH - New
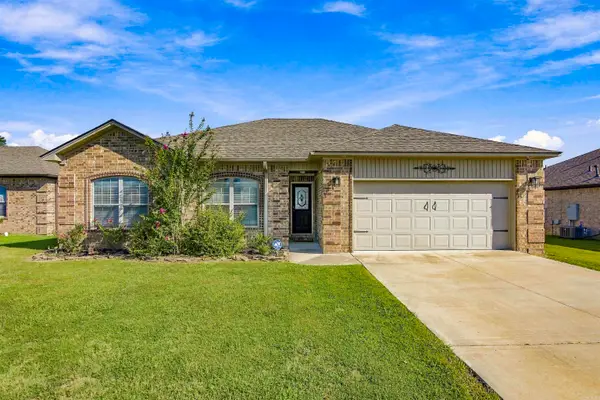 $264,900Active3 beds 2 baths1,725 sq. ft.
69 Smarty Jones Circle, Austin, AR 72007
MLS# 26037749Listed by: CENTURY 21 PARKER & SCROGGINS REALTY - BENTON - New
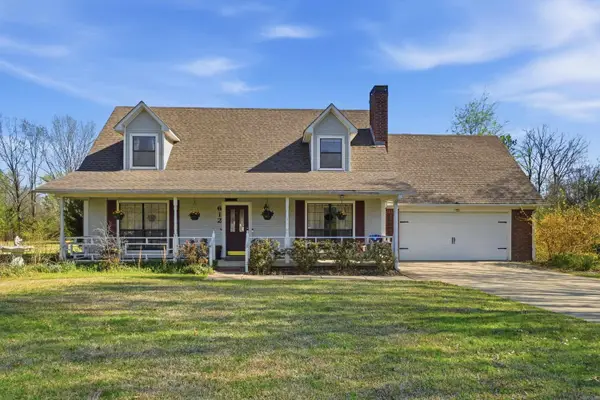 $299,900Active3 beds 3 baths2,172 sq. ft.
612 Dogwood Meadows Lane, Austin, AR 72007
MLS# 26037562Listed by: MCGRAW REALTORS - BENTON - New
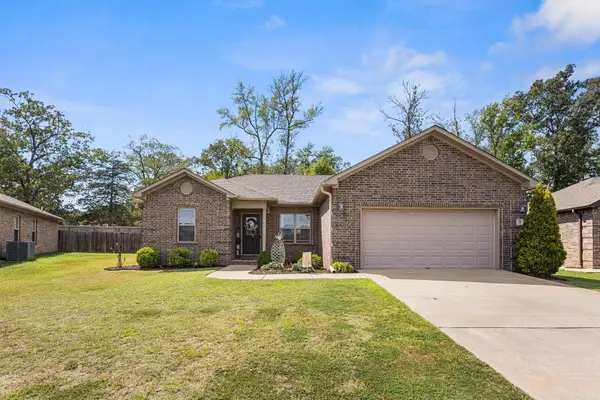 $286,000Active4 beds 2 baths1,697 sq. ft.
28 Timber Lane, Austin, AR 72007
MLS# 26037452Listed by: RE/MAX ENCORE - New
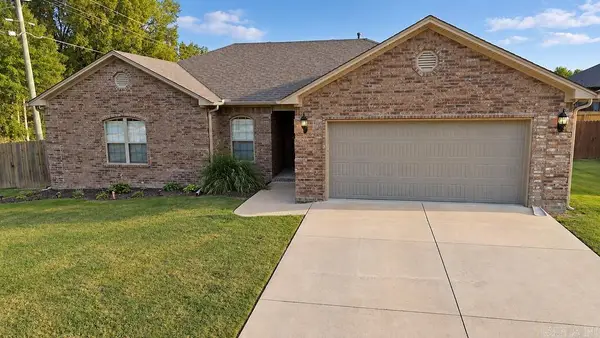 $250,000Active3 beds 2 baths1,551 sq. ft.
11 Grand Stand Dr, Austin, AR 72007
MLS# 26037238Listed by: CRYE-LEIKE REALTORS NLR BRANCH - New
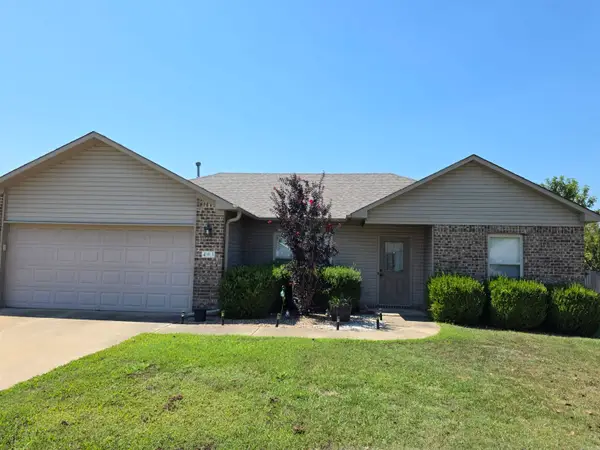 $209,900Active3 beds 2 baths1,264 sq. ft.
403 Apricot Street, Austin, AR 72007
MLS# 26036722Listed by: MICHELE PHILLIPS & COMPANY, REALTORS-CABOT BRANCH  $156,500Active4 beds 2 baths2,079 sq. ft.
103 Dyson Road, Austin, AR 72007
MLS# 26036433Listed by: RE/MAX ENCORE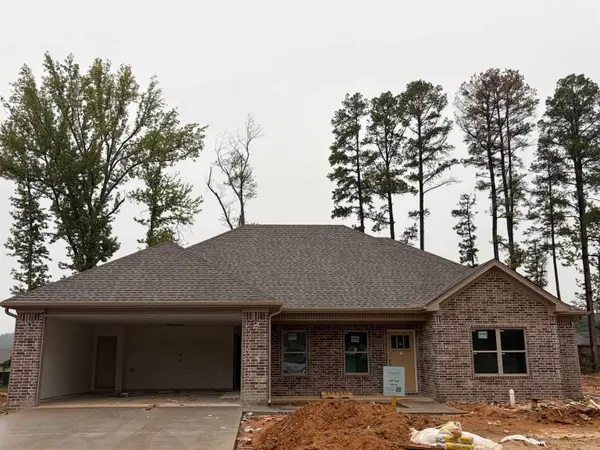 $329,500Active4 beds 2 baths1,831 sq. ft.
332 Millie Court, Austin, AR 72007
MLS# 26035955Listed by: HOMEWARD REALTY


Protect your home and budget from life's surprises with an Assurant Home Warranty, backed by a partner that supports you through every step of homeownership. Explore Plans.
© 2023 - 2026 ERA Franchise Systems LLC. All rights reserved. ERA Franchise Systems LLC fully supports the principles of the Fair Housing Act and the Equal Opportunity Act. ERA, ERA Real Estate powered, and their respective logos are registered service marks of ERA Franchise Systems LLC. Each office is independently owned and operated.