
211 Sierra Cove, Austin, AR 72007
Local realty services provided by:ERA TEAM Real Estate
211 Sierra Cove,Austin, AR 72007
$244,900
- 3 Beds
- 2 Baths
- 1,502 sq. ft.
- Single family
- Active
Listed by: cindy edgar
Office: crye-leike realtors cabot branch
MLS#:26031882
Source:AR_CARMLS
Price summary
- Price:$244,900
- Price per sq. ft.:$163.05
About this home
Welcome to this beautifully maintained 1502 sq ft home built in 2015 & nestled on a quiet cul-de-sac. Offering 3 beds, 2 baths, this thoughtfully designed split floor plan combines comfort, style & functionality. Step inside to find LBP flooring throughout the main living areas & an inviting living room featuring an elegant tray ceiling. The spacious kitchen is the heart of the home, boasting granite, abundant cabinetry & a convenient built-in desk area - perfect for working from home, managing household tasks or creating a homework station. Primary suite is a relaxing retreat with its own tray ceiling, spacious layout & well-appointed ensuite bath. Outdoor living is just as impressive w/a large covered patio overlooking a huge fully privacy fence yard. If you're entertaining or enjoying a quiet evening around the fire pit, this is the yard. Meticulously maintained & move-in ready, this exceptional home offers modern finishes, a fantastic layout & a desirable cul-de-sac location. Don't miss your opportunity to make this beautiful home yours! SELLER IS WILLING TO PAY BUYER'S CLOSING COST UP TO $6,000 WITH AN ACCEPTABLE OFFER,...
Contact an agent
Home facts
- Year built:2015
- Subdivision & Development:HUNTINGTON PLACE
- Listing ID #:26031882
- Added:45 day(s) ago
- Updated:September 20, 2026 at 02:26 PM
Rooms and interior
- Bedrooms:3
- Total bathrooms:2
- Full bathrooms:2
- Flooring:Luxury Vinyl, Tile
- Dining Description:Eat-In Kitchen
- Kitchen Description:Dishwasher, Disposal, Electric Range, Free-Standing Stove, Pantry
- Bedroom Description:3 Bedrooms Same Level, All Bedrooms Down, Primary Bedroom Apart, Primary Bedroom/Main Level
- Living area:1,502 sq. ft.
Heating and cooling
- Cooling:Central Cool-Electric
- Heating:Central Heat-Electric
Structure and exterior
- Roof:Architectural Shingle
- Year built:2015
- Building area:1,502 sq. ft.
- Lot area:0.34 Acres
- Lot Features:Cleared, Cul-de-sac, In Subdivision, Level, Sloped
- Architectural Style:Traditional
- Construction Materials:Brick & Frame Combo, Metal/Vinyl Siding
- Exterior Features:Covered Patio, Patio
- Foundation Description:Slab
- Levels:1 Story
Utilities
- Water:Water-Public
- Sewer:Sewer-Public
Finances and disclosures
- Price:$244,900
- Price per sq. ft.:$163.05
- Tax amount:$1,677
Features and amenities
- Appliances:Dishwasher, Disposal, Electric Range, Free-Standing Stove
- Laundry features:Dryer Connection-Electric, Laundry Room, Washer Connection
- Amenities:Built-Ins, Sheet Rock, Sheet Rock Ceiling, Tray Ceiling, Walk-In Closet(s), Walk-in Shower
Parking
- Parking description:Auto Door Opener, Garage, Two Car
New listings near 211 Sierra Cove
- Open Sun, 2 to 4pmNew
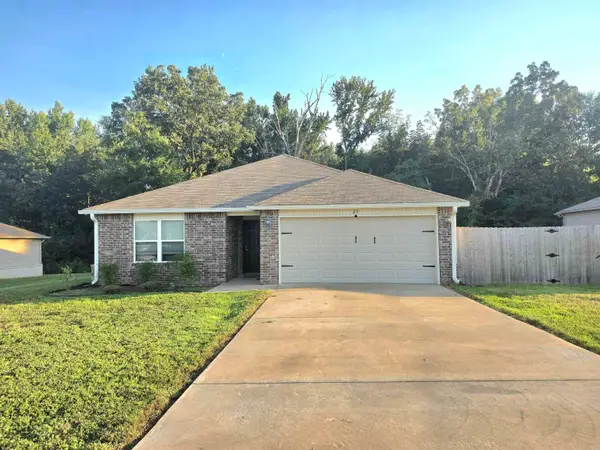 $215,000Active3 beds 2 baths1,355 sq. ft.
23 Dunnaway Drive, Austin, AR 72007
MLS# 26038236Listed by: HAWKS REALTY - New
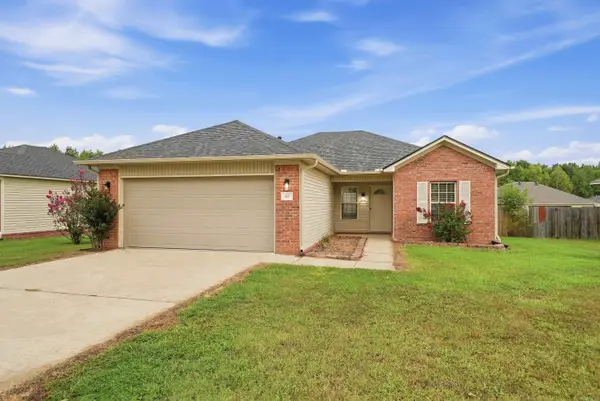 $219,900Active3 beds 2 baths1,267 sq. ft.
162 Peach Street, Austin, AR 72007
MLS# 26038017Listed by: HOMEWARD REALTY - New
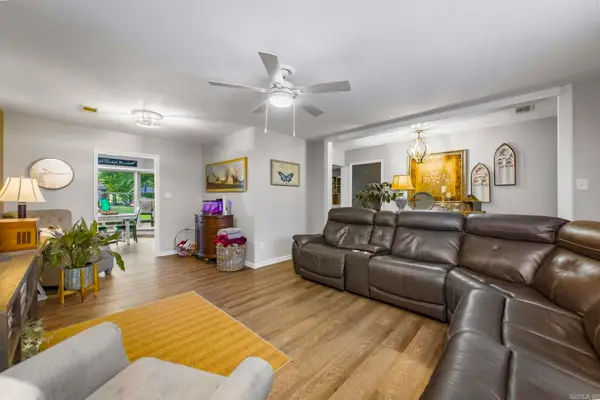 $410,000Active4 beds 2 baths2,056 sq. ft.
8146 Highway 319 W, Austin, AR 72007
MLS# 26037944Listed by: CRYE-LEIKE REALTORS NLR BRANCH - New
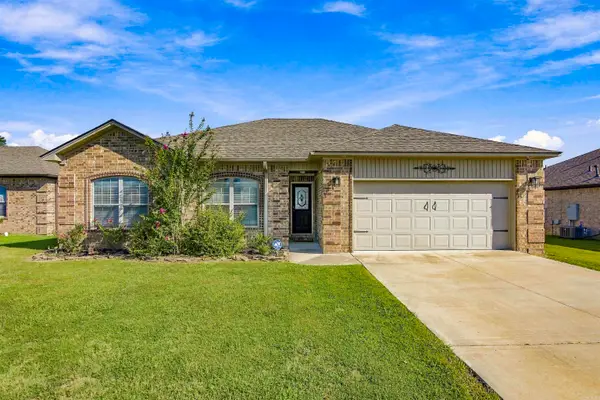 $264,900Active3 beds 2 baths1,725 sq. ft.
69 Smarty Jones Circle, Austin, AR 72007
MLS# 26037749Listed by: CENTURY 21 PARKER & SCROGGINS REALTY - BENTON - New
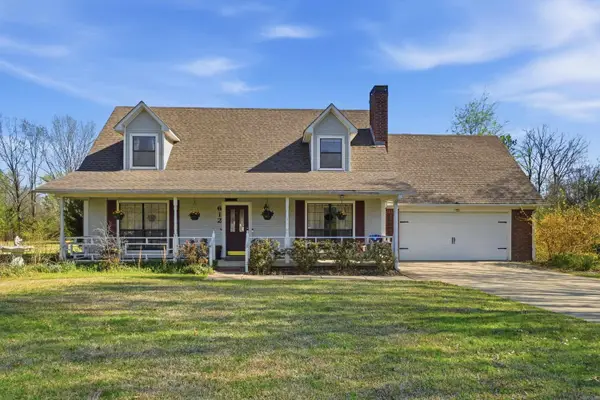 $299,900Active3 beds 3 baths2,172 sq. ft.
612 Dogwood Meadows Lane, Austin, AR 72007
MLS# 26037562Listed by: MCGRAW REALTORS - BENTON - New
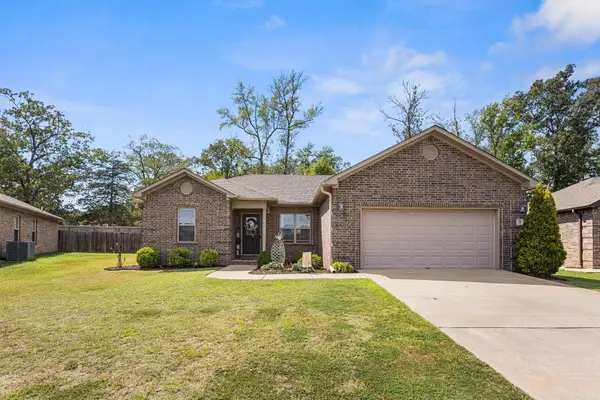 $286,000Active4 beds 2 baths1,697 sq. ft.
28 Timber Lane, Austin, AR 72007
MLS# 26037452Listed by: RE/MAX ENCORE - New
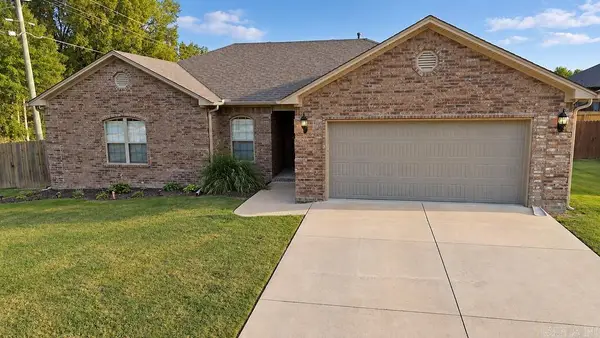 $250,000Active3 beds 2 baths1,551 sq. ft.
11 Grand Stand Dr, Austin, AR 72007
MLS# 26037238Listed by: CRYE-LEIKE REALTORS NLR BRANCH - New
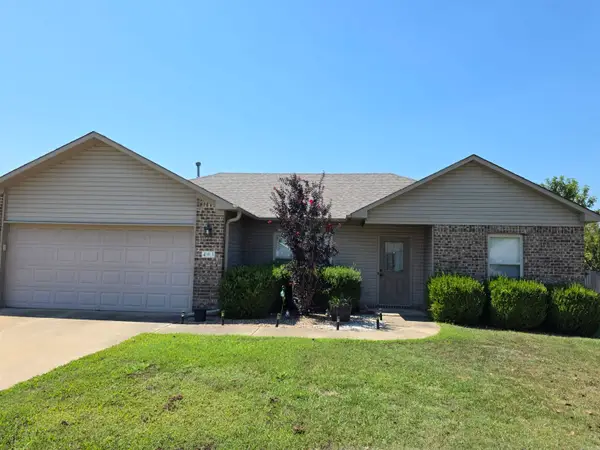 $209,900Active3 beds 2 baths1,264 sq. ft.
403 Apricot Street, Austin, AR 72007
MLS# 26036722Listed by: MICHELE PHILLIPS & COMPANY, REALTORS-CABOT BRANCH  $156,500Active4 beds 2 baths2,079 sq. ft.
103 Dyson Road, Austin, AR 72007
MLS# 26036433Listed by: RE/MAX ENCORE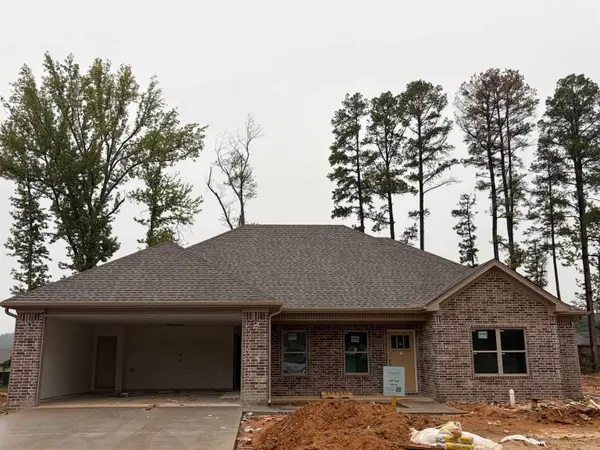 $329,500Active4 beds 2 baths1,831 sq. ft.
332 Millie Court, Austin, AR 72007
MLS# 26035955Listed by: HOMEWARD REALTY


Protect your home and budget from life's surprises with an Assurant Home Warranty, backed by a partner that supports you through every step of homeownership. Explore Plans.
© 2023 - 2026 ERA Franchise Systems LLC. All rights reserved. ERA Franchise Systems LLC fully supports the principles of the Fair Housing Act and the Equal Opportunity Act. ERA, ERA Real Estate powered, and their respective logos are registered service marks of ERA Franchise Systems LLC. Each office is independently owned and operated.