
22 Marlin Drive, Austin, AR 72007
Local realty services provided by:ERA Doty Real Estate
22 Marlin Drive,Austin, AR 72007
$294,500
- 3 Beds
- 2 Baths
- 1,819 sq. ft.
- Single family
- Active
Listed by: mandy knaack
Office: porchlight realty
MLS#:26045839
Source:AR_CARMLS
Price summary
- Price:$294,500
- Price per sq. ft.:$161.9
About this home
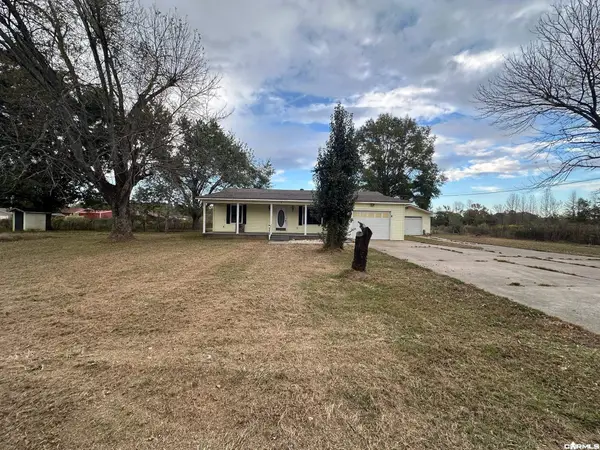
Welcome home to this beautiful 3 bedroom, 2 bathroom home offering 1,819 sq ft in Huntington Place Subdivision! This home features a desirable split floor plan with laminate flooring throughout the main living areas, tile in the bathrooms, and carpet in the spare bedrooms. The spacious kitchen offers granite countertops, a tile backsplash, stainless steel appliances, and an island with a breakfast bar, perfect for everyday living and entertaining. Step outside to enjoy the large covered back patio overlooking the fully fenced backyard, offering plenty of space to relax or entertain. The home also features solar panels that will be paid off at closing! Don't miss your chance to make this one yours!
Contact an agent
Home facts
- Year built:2020
- Subdivision & Development:Huntington Place
- Listing ID #:26045839
- Added:1 day(s) ago
- Updated:November 15, 2026 at 05:59 AM
Rooms and interior
- Bedrooms:3
- Total bathrooms:2
- Full bathrooms:2
- Flooring:Carpet, Laminate, Tile
- Dining Description:Breakfast Bar, Eat-In Kitchen, Kitchen/Dining Combo
- Kitchen Description:Dishwasher, Disposal, Free-Standing Stove, Ice Maker Connection, Microwave, Pantry, Surface Range
- Bedroom Description:3 Bedrooms Same Level, Primary Bedroom Apart, Primary Bedroom/Main Level
- Living area:1,819 sq. ft.
Structure and exterior
- Roof:Architectural Shingle, Composition
- Year built:2020
- Building area:1,819 sq. ft.
- Lot Features:Cleared, Extra Landscaping, In Subdivision, Level
- Architectural Style:Traditional
- Construction Materials:Brick, Metal/Vinyl Siding
- Exterior Features:Covered Patio, Guttering, Patio, Porch
- Foundation Description:Slab
- Levels:1 Story
Utilities
- Water:Water Heater-Electric, Water-Public
- Sewer:Sewer-Public
Finances and disclosures
- Price:$294,500
- Price per sq. ft.:$161.9
- Tax amount:$1,249 (2026)
Features and amenities
- Appliances:Dishwasher, Disposal, Free-Standing Stove, Ice Maker Connection, Microwave, Surface Range
- Laundry features:Dryer Connection-Electric, Laundry Room
- Amenities:Built-Ins, Floored Attic, Sheet Rock, Sheet Rock Ceiling, Smoke Detector(s), Tray Ceiling, Walk-In Closet(s), Walk-in Shower, Window Treatments, Wired for Highspeed Inter
Parking
- Parking description:Auto Door Opener, Garage, Two Car
New listings near 22 Marlin Drive
- New
 $274,900Active4 beds 2 baths1,783 sq. ft.
150 Alma Drive, Austin, AR 72007
MLS# 26045878Listed by: SIGNATURE PROPERTIES - New
 $260,000Active3 beds 2 baths1,569 sq. ft.
234 Creek View Drive, Austin, AR 72007
MLS# 26045785Listed by: PORCHLIGHT REALTY - New
 $135,000Active3 beds 2 baths1,232 sq. ft.
5759 Ar Hwy 319 W, Austin, AR 72007
MLS# 26045701Listed by: PORCHLIGHT REALTY - New
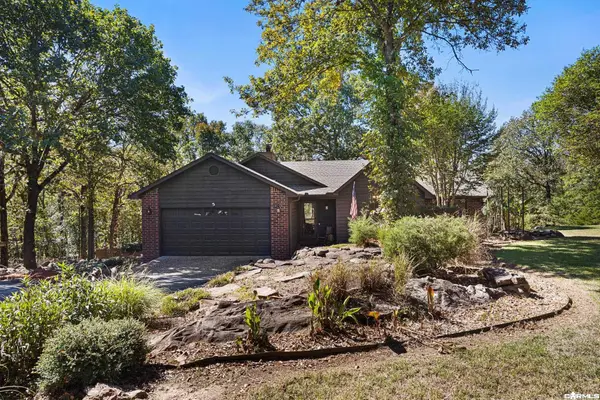 $334,999Active3 beds 2 baths1,542 sq. ft.
31 Oakview Drive, Austin, AR 72007
MLS# 26045529Listed by: PORCHLIGHT REALTY - New
 $285,000Active4 beds 3 baths2,250 sq. ft.
1117 W Main Street, Austin, AR 72007
MLS# 26045572Listed by: GOFF REALTY - New
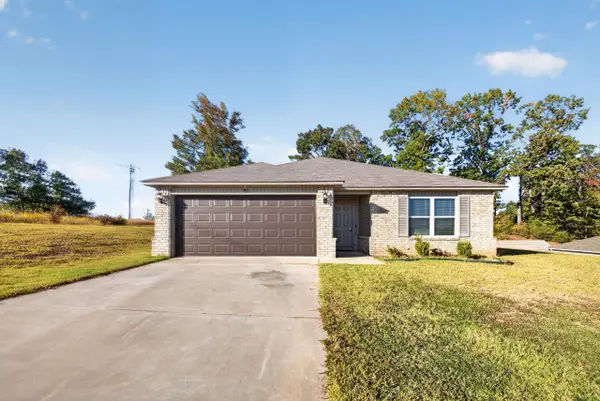 $204,999Active3 beds 2 baths1,369 sq. ft.
11 Erwin Drive, Austin, AR 72007
MLS# 26045416Listed by: PORCHLIGHT REALTY - New
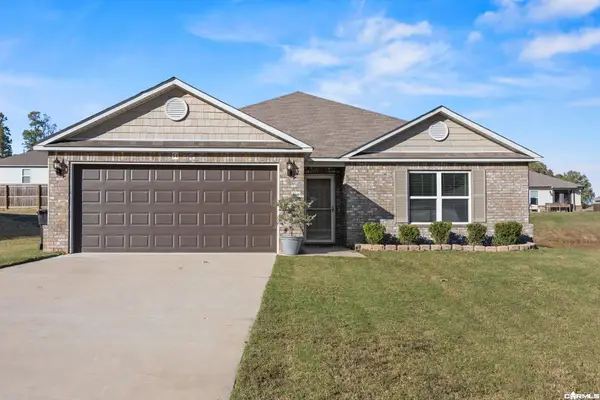 $219,900Active3 beds 2 baths1,509 sq. ft.
54 Dunnaway Drive, Austin, AR 72007
MLS# 26045383Listed by: RE/MAX ENCORE - New
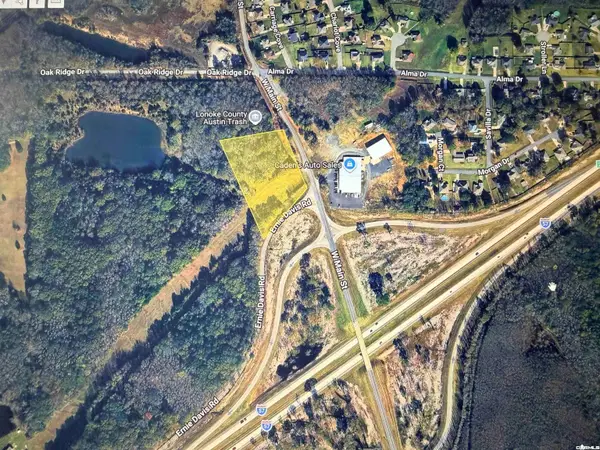 $350,000Active3 Acres
0 Ernie Davis Road, Austin, AR 72073
MLS# 26045348Listed by: MCKIMMEY ASSOCIATES REALTORS NLR - New
 $150,000Active3 beds 3 baths1,523 sq. ft.
9272 Hwy 319 W, Austin, AR 72007
MLS# 26045296Listed by: ARKANSAS REAL ESTATE SOLUTIONS


Protect your home and budget from life's surprises with an Assurant Home Warranty, backed by a partner that supports you through every step of homeownership. Explore Plans.
© 2023 - 2026 ERA Franchise Systems LLC. All rights reserved. ERA Franchise Systems LLC fully supports the principles of the Fair Housing Act and the Equal Opportunity Act. ERA, ERA Real Estate powered, and their respective logos are registered service marks of ERA Franchise Systems LLC. Each office is independently owned and operated.