
23 Dunnaway Drive, Austin, AR 72007
Local realty services provided by:ERA Doty Real Estate
23 Dunnaway Drive,Austin, AR 72007
$215,000
- 3 Beds
- 2 Baths
- 1,355 sq. ft.
- Single family
- Active
Upcoming open houses
- Sun, Sep 2702:00 pm - 04:00 pm
Listed by: shane dewberry
Office: hawks realty
MLS#:26038236
Source:AR_CARMLS
Price summary
- Price:$215,000
- Price per sq. ft.:$158.67
About this home
Step into this wonderful home, still protected by a transferable, 2/10 structural warranty and perfectly positioned just minutes from everything you need—interstate access, schools, shopping, and even a nearby convenience store. Offering 3 bedrooms, 2 full baths, and a cozy enclosed backyard tucked against the woodline, this home blends comfort with convenience. Plus, the fully paid-off solar panels mean you can enjoy refreshing A/C while keeping energy costs low. Fully fenced in yard will be great for kids and pets. The home also comes with gutters. This house comes with all of the essentials and makes it a perfect move in ready option! Homes in locations like this don’t last. Book your private showing today.
Contact an agent
Home facts
- Year built:2020
- Subdivision & Development:OAKLAND GROVE ESTATES
- Listing ID #:26038236
- Added:1 day(s) ago
- Updated:September 20, 2026 at 02:57 PM
Rooms and interior
- Bedrooms:3
- Total bathrooms:2
- Full bathrooms:2
- Flooring:Carpet, Luxury Vinyl
- Dining Description:Breakfast Bar, Eat-In Kitchen
- Kitchen Description:Dishwasher, Disposal, Electric Range, Free-Standing Stove, Ice Maker Connection, Microwave, Pantry
- Bedroom Description:3 Bedrooms Same Level, All Bedrooms Down, Guest Bedroom on Main Level, Primary Bedroom Apart, Primary Bedroom/Main Level
- Living area:1,355 sq. ft.
Heating and cooling
- Cooling:Central Cool-Electric
- Heating:Central Heat-Electric, Heat Pump
Structure and exterior
- Roof:Composition
- Year built:2020
- Building area:1,355 sq. ft.
- Lot area:0.25 Acres
- Lot Features:Level
- Architectural Style:Traditional
- Construction Materials:Brick & Frame Combo
- Foundation Description:Slab
- Levels:1 Story
Utilities
- Water:Water-Public
- Sewer:Sewer-Public
Finances and disclosures
- Price:$215,000
- Price per sq. ft.:$158.67
- Tax amount:$1,433
Features and amenities
- Appliances:Dishwasher, Disposal, Electric Range, Free-Standing Stove, Ice Maker Connection, Microwave
- Laundry features:Laundry Room
- Amenities:Solar, TV-Cable, TV-Satellite Dish, Telephone-Private
Parking
- Parking description:Garage, Two Car
New listings near 23 Dunnaway Drive
- New
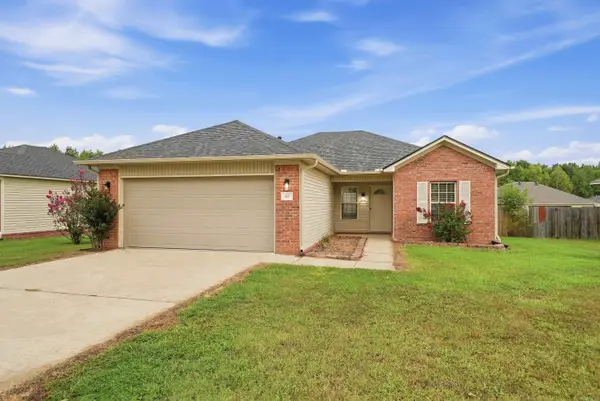 $219,900Active3 beds 2 baths1,267 sq. ft.
162 Peach Street, Austin, AR 72007
MLS# 26038017Listed by: HOMEWARD REALTY - New
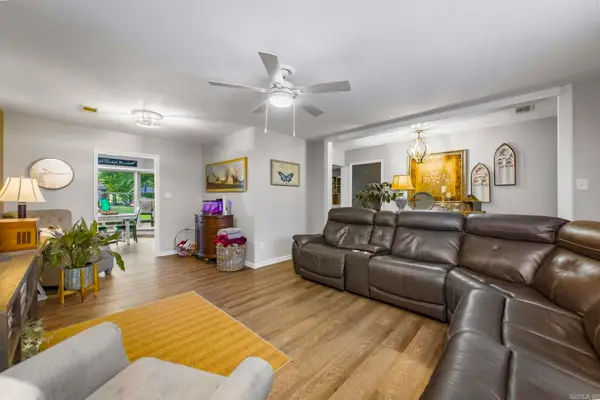 $410,000Active4 beds 2 baths2,056 sq. ft.
8146 Highway 319 W, Austin, AR 72007
MLS# 26037944Listed by: CRYE-LEIKE REALTORS NLR BRANCH - New
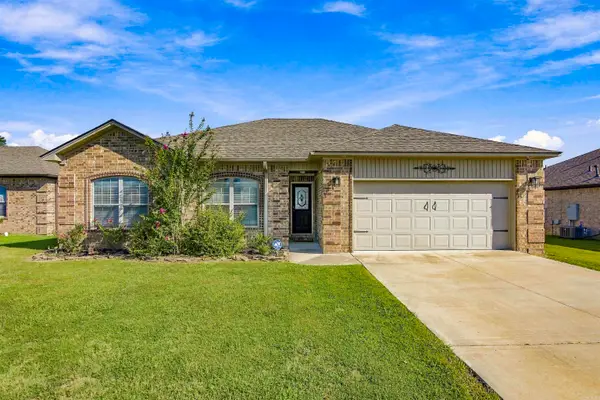 $264,900Active3 beds 2 baths1,725 sq. ft.
69 Smarty Jones Circle, Austin, AR 72007
MLS# 26037749Listed by: CENTURY 21 PARKER & SCROGGINS REALTY - BENTON - New
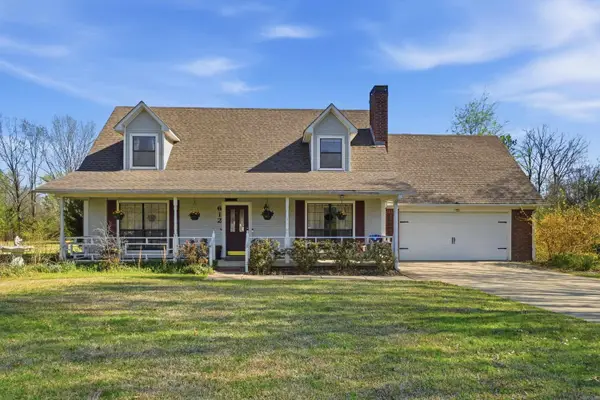 $299,900Active3 beds 3 baths2,172 sq. ft.
612 Dogwood Meadows Lane, Austin, AR 72007
MLS# 26037562Listed by: MCGRAW REALTORS - BENTON - New
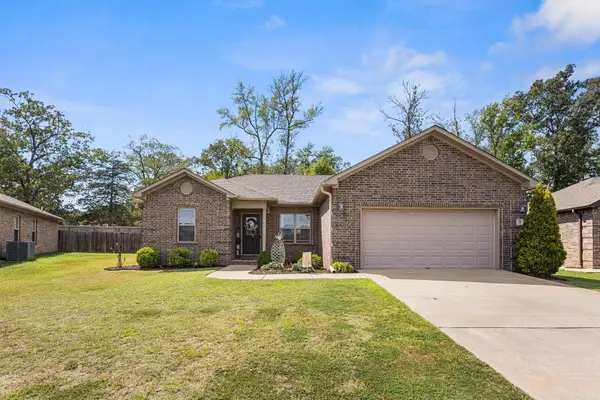 $286,000Active4 beds 2 baths1,697 sq. ft.
28 Timber Lane, Austin, AR 72007
MLS# 26037452Listed by: RE/MAX ENCORE - New
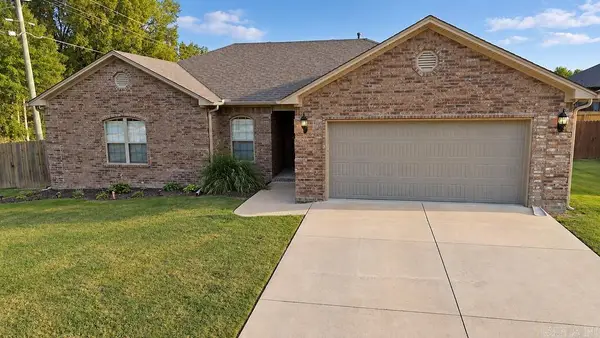 $250,000Active3 beds 2 baths1,551 sq. ft.
11 Grand Stand Dr, Austin, AR 72007
MLS# 26037238Listed by: CRYE-LEIKE REALTORS NLR BRANCH - New
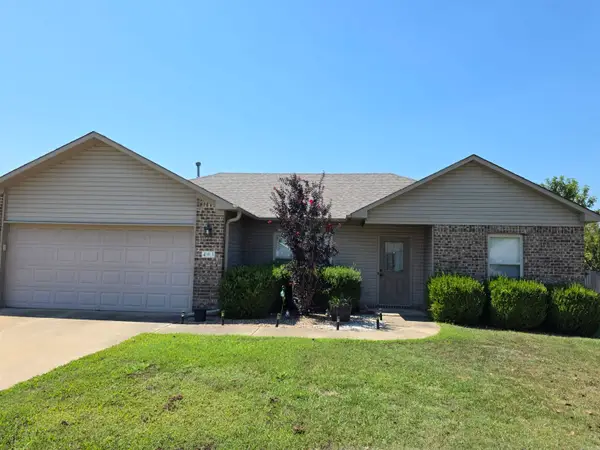 $209,900Active3 beds 2 baths1,264 sq. ft.
403 Apricot Street, Austin, AR 72007
MLS# 26036722Listed by: MICHELE PHILLIPS & COMPANY, REALTORS-CABOT BRANCH  $156,500Active4 beds 2 baths2,079 sq. ft.
103 Dyson Road, Austin, AR 72007
MLS# 26036433Listed by: RE/MAX ENCORE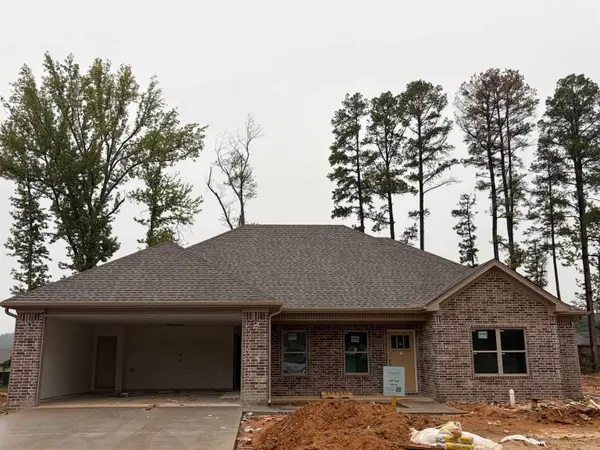 $329,500Active4 beds 2 baths1,831 sq. ft.
332 Millie Court, Austin, AR 72007
MLS# 26035955Listed by: HOMEWARD REALTY


Protect your home and budget from life's surprises with an Assurant Home Warranty, backed by a partner that supports you through every step of homeownership. Explore Plans.
© 2023 - 2026 ERA Franchise Systems LLC. All rights reserved. ERA Franchise Systems LLC fully supports the principles of the Fair Housing Act and the Equal Opportunity Act. ERA, ERA Real Estate powered, and their respective logos are registered service marks of ERA Franchise Systems LLC. Each office is independently owned and operated.