
26 Huntington Drive, Austin, AR 72007
Local realty services provided by:ERA TEAM Real Estate
26 Huntington Drive,Austin, AR 72007
$290,000
- 4 Beds
- 2 Baths
- - sq. ft.
- Single family
- Sold
Listed by: christen schellenberg
Office: venture realty group - cabot
MLS#:26020799
Source:AR_CARMLS
Sorry, we are unable to map this address
Price summary
- Price:$290,000
About this home
Immaculately maintained and loaded with thoughtful upgrades, this 4 bedroom, 2 bathroom home stands out from the moment you walk in. Truly above the standard for the area, this property offers a spacious open layout with a seamless flow between the living, kitchen, and dining spaces, making it ideal for both everyday living and entertaining. The kitchen features granite countertops, under cabinet lighting, abundant cabinetry, and upgraded finishes throughout. The split floor plan provides added privacy for the primary suite, complete with a spacious bedroom and oversized walk in closet. This home also includes a garage storm shelter, Ring doorbell system, Night Owl exterior camera system, automatic landscape lighting, storm/screen door, and dedicated eave outlets for holiday lighting. Major exterior improvements include a roof and gutters replaced in 2024. The backyard is already equipped with a power pole for future additions such as a pool, gazebo, workshop, or outdoor entertaining area. From the condition of the home to the long list of upgrades and features, this property reflects an exceptional level of care and pride of ownership throughout. ***AGENTS SEE REMARKS***...
Contact an agent
Home facts
- Year built:2016
- Subdivision & Development:HUNTINGTON PLACE
- Listing ID #:26020799
- Added:107 day(s) ago
- Updated:September 07, 2026 at 06:24 AM
Rooms and interior
- Bedrooms:4
- Total bathrooms:2
- Full bathrooms:2
- Flooring:Carpet, Laminate, Tile
- Dining Description:Kitchen/Dining Combo
- Kitchen Description:Dishwasher, Disposal, Electric Range, Free-Standing Stove, Ice Maker Connection
- Bedroom Description:4 Bedrooms Same Level, Primary Bedroom Apart
Heating and cooling
- Cooling:Central Cool-Electric
- Heating:Central Heat-Electric
Structure and exterior
- Roof:Architectural Shingle
- Year built:2016
- Lot Features:In Subdivision, Level
- Architectural Style:Traditional
- Construction Materials:Brick
- Exterior Features:Covered Patio, Guttering
- Foundation Description:Slab
- Levels:1 Story
Utilities
- Water:Water Heater-Electric, Water-Public
- Sewer:Sewer-Public
Finances and disclosures
- Price:$290,000
- Tax amount:$1,431
Features and amenities
- Appliances:Dishwasher, Disposal, Electric Range, Free-Standing Stove, Ice Maker Connection
- Laundry features:Dryer Connection-Electric, Laundry Room, Washer Connection
- Amenities:Built-Ins, Floored Attic, Security System, Sheet Rock, Sheet Rock Ceiling, Smoke Detector(s), Tray Ceiling, Walk-In Closet(s), Walk-in Shower, Wired for Highspeed Inter
Parking
- Parking description:Garage, Two Car
New listings near 26 Huntington Drive
- New
 $156,500Active4 beds 2 baths2,079 sq. ft.
103 Dyson Road, Austin, AR 72007
MLS# 26036433Listed by: RE/MAX ENCORE - New
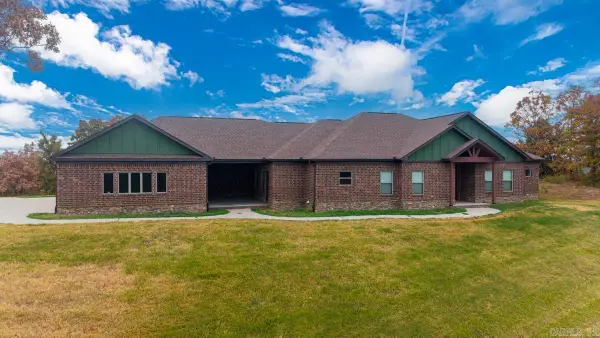 $575,000Active3 beds 4 baths3,209 sq. ft.
1155 Crested Butte Drive, Austin, AR 72007
MLS# 26035932Listed by: MODERN REALTY GROUP - New
 $310,000Active4 beds 2 baths1,918 sq. ft.
507 Madeleine Circle, Austin, AR 72007
MLS# 26035881Listed by: VENTURE REALTY GROUP - CABOT - New
 $250,000Active3 beds 2 baths1,527 sq. ft.
62 Grand Stand Drive, Austin, AR 72007
MLS# 26035831Listed by: IREALTY ARKANSAS - CABOT - New
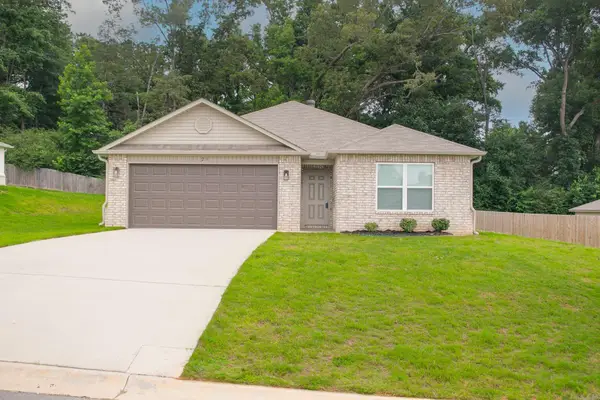 $229,000Active3 beds 2 baths1,523 sq. ft.
23 Erwin Drive, Austin, AR 72007
MLS# 26035729Listed by: PORCHLIGHT REALTY - New
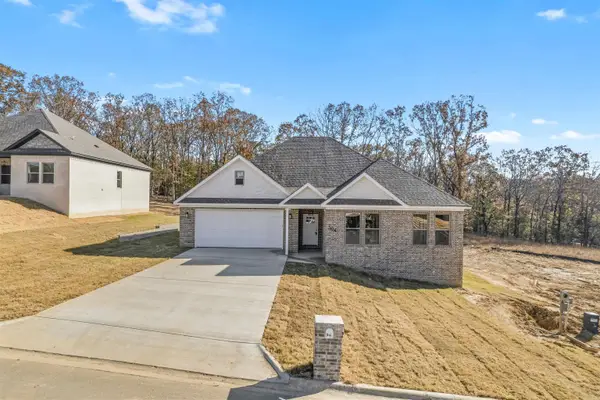 $360,000Active4 beds 3 baths2,147 sq. ft.
504 Madeleine, Austin, AR 72007
MLS# 26035680Listed by: VENTURE REALTY GROUP - CABOT - New
 $305,000Active4 beds 2 baths1,791 sq. ft.
516 Madeleine Circle, Austin, AR 72007
MLS# 26035681Listed by: VENTURE REALTY GROUP - CABOT - New
 $360,000Active4 beds 3 baths2,132 sq. ft.
518 Madeleine Circle, Austin, AR 72007
MLS# 26035682Listed by: VENTURE REALTY GROUP - CABOT - New
 $380,000Active4 beds 3 baths2,132 sq. ft.
524 Madeleine Circle, Austin, AR 72007
MLS# 26035683Listed by: VENTURE REALTY GROUP - CABOT - New
 $280,000Active3 beds 2 baths1,653 sq. ft.
Address Withheld By Seller, Austin, AR 72007
MLS# 26035610Listed by: EPIQUE REALTY


Protect your home and budget from life's surprises with an Assurant Home Warranty, backed by a partner that supports you through every step of homeownership. Explore Plans.
© 2023 - 2026 ERA Franchise Systems LLC. All rights reserved. ERA Franchise Systems LLC fully supports the principles of the Fair Housing Act and the Equal Opportunity Act. ERA, ERA Real Estate powered, and their respective logos are registered service marks of ERA Franchise Systems LLC. Each office is independently owned and operated.