
32 Seminole Circle, Austin, AR 72007
Local realty services provided by:ERA TEAM Real Estate
32 Seminole Circle,Austin, AR 72007
$200,000
- 3 Beds
- 2 Baths
- 1,225 sq. ft.
- Single family
- Active
Listed by: mindy strand
Office: re/max homefinders
MLS#:26034959
Source:AR_CARMLS
Price summary
- Price:$200,000
- Price per sq. ft.:$163.27
About this home
Cute as can be and move in ready! This updated 3 bedroom, 2 bathroom home offers an open concept layout and split floor plan designed for comfortable everyday living. The spacious living area flows easily into the kitchen and dining space, making it perfect for entertaining. Step outside onto the large back deck overlooking a fully fenced backyard with plenty of room to relax, play, or gather with friends and family. Located in the Cabot School District with easy access to the interstate, Game Time Indoor Sports Complex, shopping, dining, and everything this growing area has to offer.
Contact an agent
Home facts
- Year built:2007
- Subdivision & Development:Quapaw Estates
- Listing ID #:26034959
- Added:9 day(s) ago
- Updated:September 06, 2026 at 02:44 PM
Rooms and interior
- Bedrooms:3
- Total bathrooms:2
- Full bathrooms:2
- Flooring:Carpet, Luxury Vinyl
- Dining Description:Eat-In Kitchen, Kitchen/Dining Combo
- Kitchen Description:Dishwasher, Disposal, Free-Standing Stove, Ice Maker Connection, Microwave, Surface Range
- Bedroom Description:3 Bedrooms Same Level, All Bedrooms Down, Primary Bedroom Apart
- Living area:1,225 sq. ft.
Heating and cooling
- Cooling:Central Cool-Electric
- Heating:Central Heat-Gas
Structure and exterior
- Roof:Architectural Shingle
- Year built:2007
- Building area:1,225 sq. ft.
- Lot area:0.2 Acres
- Lot Features:Cleared, In Subdivision, Level
- Architectural Style:Traditional
- Construction Materials:Brick, Brick & Frame Combo, Metal/Vinyl Siding
- Exterior Features:Deck, Guttering, Porch
- Foundation Description:Slab
- Levels:1 Story
Utilities
- Water:Water Heater-Gas, Water-Public
- Sewer:Sewer-Public
Finances and disclosures
- Price:$200,000
- Price per sq. ft.:$163.27
- Tax amount:$604
Features and amenities
- Appliances:Dishwasher, Disposal, Free-Standing Stove, Ice Maker Connection, Microwave, Surface Range
- Laundry features:Dryer Connection-Electric, Laundry Room, Washer Connection
- Amenities:Sheet Rock, Smoke Detector(s), Tray Ceiling, Walk-In Closet(s), Wired for Highspeed Inter
Parking
- Parking description:Auto Door Opener, Garage, Two Car
New listings near 32 Seminole Circle
- New
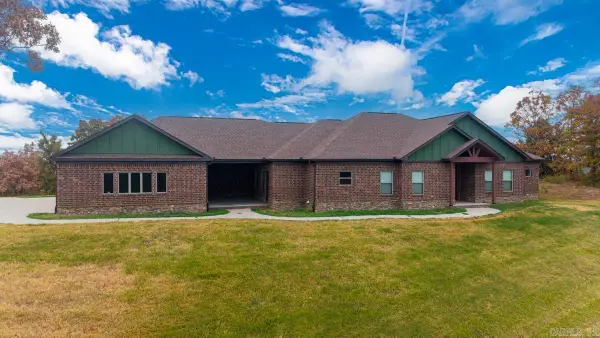 $575,000Active3 beds 4 baths3,209 sq. ft.
1155 Crested Butte Drive, Austin, AR 72007
MLS# 26035932Listed by: MODERN REALTY GROUP - New
 $310,000Active4 beds 2 baths1,918 sq. ft.
507 Madeleine Circle, Austin, AR 72007
MLS# 26035881Listed by: VENTURE REALTY GROUP - CABOT - New
 $250,000Active3 beds 2 baths1,527 sq. ft.
62 Grand Stand Drive, Austin, AR 72007
MLS# 26035831Listed by: IREALTY ARKANSAS - CABOT - New
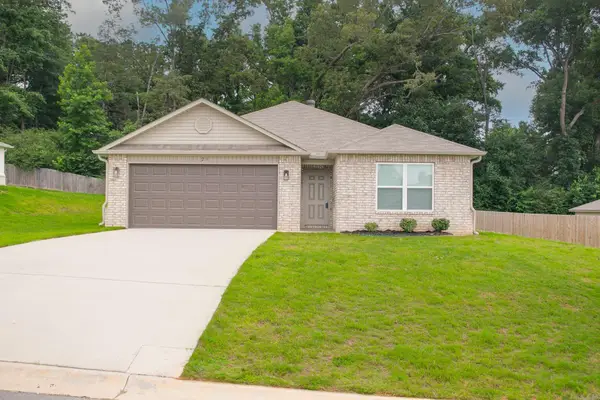 $229,000Active3 beds 2 baths1,523 sq. ft.
23 Erwin Drive, Austin, AR 72007
MLS# 26035729Listed by: PORCHLIGHT REALTY - New
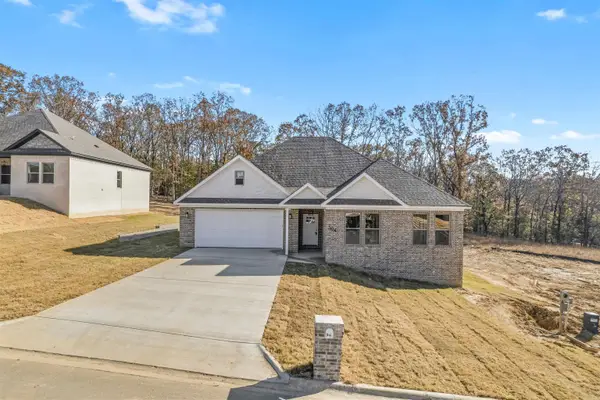 $360,000Active4 beds 3 baths2,147 sq. ft.
504 Madeleine, Austin, AR 72007
MLS# 26035680Listed by: VENTURE REALTY GROUP - CABOT - New
 $305,000Active4 beds 2 baths1,791 sq. ft.
516 Madeleine Circle, Austin, AR 72007
MLS# 26035681Listed by: VENTURE REALTY GROUP - CABOT - New
 $360,000Active4 beds 3 baths2,132 sq. ft.
518 Madeleine Circle, Austin, AR 72007
MLS# 26035682Listed by: VENTURE REALTY GROUP - CABOT - New
 $380,000Active4 beds 3 baths2,132 sq. ft.
524 Madeleine Circle, Austin, AR 72007
MLS# 26035683Listed by: VENTURE REALTY GROUP - CABOT - New
 $280,000Active3 beds 2 baths1,653 sq. ft.
Address Withheld By Seller, Austin, AR 72007
MLS# 26035610Listed by: EPIQUE REALTY - New
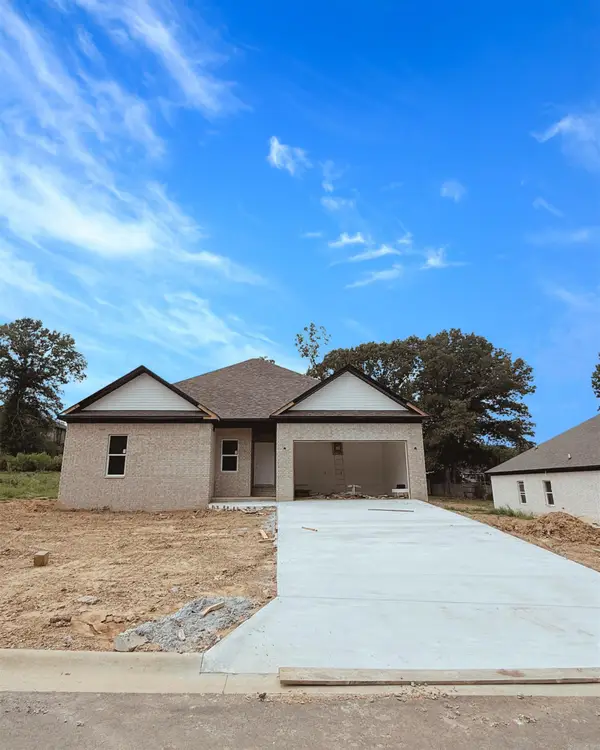 $310,000Active4 beds 2 baths1,916 sq. ft.
529 Madeleine Circle, Austin, AR 72007
MLS# 26035570Listed by: VENTURE REALTY GROUP - CABOT


Protect your home and budget from life's surprises with an Assurant Home Warranty, backed by a partner that supports you through every step of homeownership. Explore Plans.
© 2023 - 2026 ERA Franchise Systems LLC. All rights reserved. ERA Franchise Systems LLC fully supports the principles of the Fair Housing Act and the Equal Opportunity Act. ERA, ERA Real Estate powered, and their respective logos are registered service marks of ERA Franchise Systems LLC. Each office is independently owned and operated.