
345 Cobra Cove, Austin, AR 72007
Local realty services provided by:ERA TEAM Real Estate
345 Cobra Cove,Austin, AR 72007
$205,500
- 3 Beds
- 2 Baths
- 1,310 sq. ft.
- Single family
- Active
Listed by: lucas moore
Office: irealty arkansas - cabot
MLS#:26034149
Source:AR_CARMLS
Price summary
- Price:$205,500
- Price per sq. ft.:$156.87
About this home
Welcome to 345 Cobra Cove in Austin, Arkansas! Located within Carriage Court and situated in a cul-de-sac, this well-maintained and move-in-ready home offers a comfortable layout, thoughtful updates, and plenty of outdoor space. Step inside to a welcoming living room featuring a vaulted ceiling and cozy wood-burning fireplace. The eat-in kitchen opens directly to the living area, creating an easy flow for everyday living and entertaining. Major updates provide added peace of mind, including a roof replaced in 2022, updated HVAC system in 2021, new water heater in 2026, and guttering installed in 2019. Outside, you'll appreciate the larger lot, fully fenced backyard, covered deck perfect for relaxing or entertaining, and a fantastic outdoor storage building offering plenty of extra space for tools, lawn equipment, hobbies, and more. With so much to offer both inside and out, this well-maintained home is ready for its next owner. Schedule your showing today and see if that new owner is you!...
Contact an agent
Home facts
- Year built:2008
- Subdivision & Development:CARRIAGE COURT L
- Listing ID #:26034149
- Added:16 day(s) ago
- Updated:September 07, 2026 at 02:43 PM
Rooms and interior
- Bedrooms:3
- Total bathrooms:2
- Full bathrooms:2
- Flooring:Laminate, Tile
- Dining Description:Breakfast Bar, Eat-In Kitchen, Kitchen/Dining Combo
- Kitchen Description:Dishwasher, Disposal, Electric Range, Free-Standing Stove, Ice Maker Connection, Microwave, Pantry
- Bedroom Description:3 Bedrooms Same Level, Primary Bedroom Apart, Primary Bedroom/Main Level
- Living area:1,310 sq. ft.
Heating and cooling
- Cooling:Central Cool-Electric
- Heating:Central Heat-Electric
Structure and exterior
- Roof:Composition
- Year built:2008
- Building area:1,310 sq. ft.
- Lot area:2.71 Acres
- Lot Features:Cleared, Cul-de-sac, In Subdivision, Level, Wooded
- Architectural Style:Traditional
- Construction Materials:Brick, Brick & Frame Combo
- Exterior Features:Patio
- Foundation Description:Slab
- Levels:1 Story
Utilities
- Water:Water Heater-Electric, Water-Public
- Sewer:Sewer-Public
Finances and disclosures
- Price:$205,500
- Price per sq. ft.:$156.87
- Tax amount:$1,303
Features and amenities
- Appliances:Dishwasher, Disposal, Electric Range, Free-Standing Stove, Ice Maker Connection, Microwave
- Laundry features:Dryer Connection-Electric, Laundry Room, Washer Connection
- Amenities:Sheet Rock, Sheet Rock Ceiling, Smoke Detector(s), Tray Ceiling, Vault Ceiling, Walk-In Closet(s), Window Treatments
Parking
- Parking description:Auto Door Opener, Garage, Two Car
New listings near 345 Cobra Cove
- New
 $156,500Active4 beds 2 baths2,079 sq. ft.
103 Dyson Road, Austin, AR 72007
MLS# 26036433Listed by: RE/MAX ENCORE - New
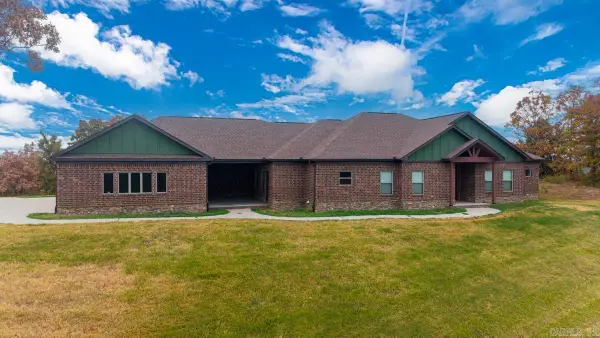 $575,000Active3 beds 4 baths3,209 sq. ft.
1155 Crested Butte Drive, Austin, AR 72007
MLS# 26035932Listed by: MODERN REALTY GROUP - New
 $310,000Active4 beds 2 baths1,918 sq. ft.
507 Madeleine Circle, Austin, AR 72007
MLS# 26035881Listed by: VENTURE REALTY GROUP - CABOT - New
 $250,000Active3 beds 2 baths1,527 sq. ft.
62 Grand Stand Drive, Austin, AR 72007
MLS# 26035831Listed by: IREALTY ARKANSAS - CABOT - New
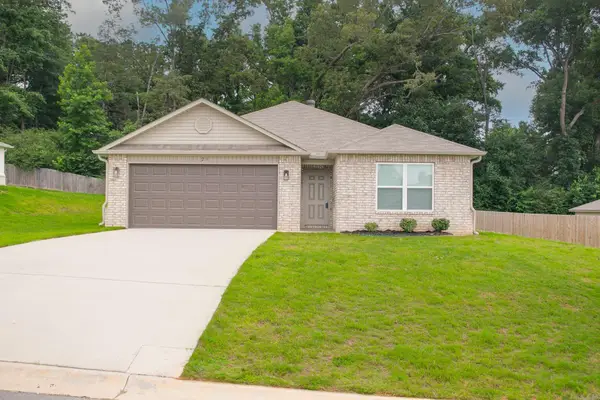 $229,000Active3 beds 2 baths1,523 sq. ft.
23 Erwin Drive, Austin, AR 72007
MLS# 26035729Listed by: PORCHLIGHT REALTY - New
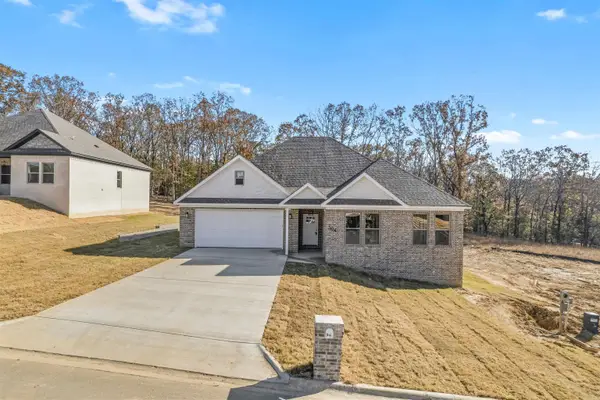 $360,000Active4 beds 3 baths2,147 sq. ft.
504 Madeleine, Austin, AR 72007
MLS# 26035680Listed by: VENTURE REALTY GROUP - CABOT - New
 $305,000Active4 beds 2 baths1,791 sq. ft.
516 Madeleine Circle, Austin, AR 72007
MLS# 26035681Listed by: VENTURE REALTY GROUP - CABOT - New
 $360,000Active4 beds 3 baths2,132 sq. ft.
518 Madeleine Circle, Austin, AR 72007
MLS# 26035682Listed by: VENTURE REALTY GROUP - CABOT - New
 $380,000Active4 beds 3 baths2,132 sq. ft.
524 Madeleine Circle, Austin, AR 72007
MLS# 26035683Listed by: VENTURE REALTY GROUP - CABOT - New
 $280,000Active3 beds 2 baths1,653 sq. ft.
Address Withheld By Seller, Austin, AR 72007
MLS# 26035610Listed by: EPIQUE REALTY


Protect your home and budget from life's surprises with an Assurant Home Warranty, backed by a partner that supports you through every step of homeownership. Explore Plans.
© 2023 - 2026 ERA Franchise Systems LLC. All rights reserved. ERA Franchise Systems LLC fully supports the principles of the Fair Housing Act and the Equal Opportunity Act. ERA, ERA Real Estate powered, and their respective logos are registered service marks of ERA Franchise Systems LLC. Each office is independently owned and operated.