
35 Helen Circle, Austin, AR 72007
Local realty services provided by:ERA Doty Real Estate
Listed by: jon bloomberg, sharon bloomberg
Office: crye-leike realtors cabot branch
MLS#:26020838
Source:AR_CARMLS
Price summary
- Price:$735,000
- Price per sq. ft.:$171.29
- Monthly HOA dues:$33.33
About this home
This stunning home checks all the boxes! It sits on a beautiful 2.64 acre lot in a gated subdivision with a fantastic view of the community fishing lake next door. The spacious living room features a vaulted ceiling with wood beams, stone accented gas log fireplace with a view of the lake. The gourmet kitchen is open to the living room. It has a huge island with a breakfast bar to seat the whole family plus a gas cooktop, double wall ovens, wall microwave, and a huge pantry with butcher block tops and a drink fridge. Kitchen fridge will stay. Elegant master suite downstairs with all the bells and whistles! Two laundry areas, one up and one down. The stackable laundry set will stay. Huge back covered back porch with wood ceiling. Bedrooms galore with 4 full bathrooms, really could be considered a 5 bedroom home. 3 car garage that has a 278 SF room that was built for dogs, currently used for storage. Great feature for dog owners! Built for energy efficiency with radiant roof barrier decking, spray foam insulation and tankless water heater. No carpet, LVP in living areas with ceramic tile in wet areas. Come and see this fantastic home for yourself!...
Contact an agent
Home facts
- Year built:2024
- Listing ID #:26020838
- Added:53 day(s) ago
- Updated:July 15, 2026 at 11:17 PM
Rooms and interior
- Bedrooms:4
- Total bathrooms:4
- Full bathrooms:4
- Flooring:Luxury Vinyl, Tile
- Dining Description:Breakfast Bar, Kitchen/Dining Combo, Separate Dining Room
- Kitchen Description:Bar/Fridge, Dishwasher, Disposal, Double Oven, Gas Range, Ice Maker Connection, Microwave, Pantry, Refrigerator-Stays, Wall Oven
- Bedroom Description:Primary Bedroom Apart, Primary Bedroom/Main Level
- Living area:4,291 sq. ft.
Heating and cooling
- Cooling:Central Cool-Electric, Zoned Units
- Heating:Central Heat-Gas, Zoned Units
Structure and exterior
- Roof:Architectural Shingle, Metal
- Year built:2024
- Building area:4,291 sq. ft.
- Lot area:2.64 Acres
- Lot Features:In Subdivision, Level
- Architectural Style:Traditional
- Construction Materials:Brick, Metal/Vinyl Siding
- Exterior Features:Guttering, Patio, Porch
- Foundation Description:Slab
- Levels:1.5 Stories
Schools
- High school:Cabot
- Middle school:Cabot North
Utilities
- Water:Water Heater-Gas, Water-Public
- Sewer:Septic
Finances and disclosures
- Price:$735,000
- Price per sq. ft.:$171.29
- Tax amount:$4,034
Features and amenities
- Appliances:Dishwasher, Disposal, Gas Range, Ice Maker Connection, Microwave, Wall Oven
- Laundry features:Dryer Connection-Electric, Laundry Room, Washer Connection
- Amenities:Built-Ins, Gated Entrance, Picnic Area, Smoke Detector(s), Vault Ceiling, Walk-In Closet(s), Walk-in Shower, Window Treatments
Parking
- Parking description:Auto Door Opener, Garage, Side Entry, Three Car
New listings near 35 Helen Circle
- New
 $27,500Active2 Acres
6319 Ar Hwy 319 W, Austin, AR 72007
MLS# 26028562Listed by: SIMPLI HOM - New
 $274,999Active3 beds 2 baths1,678 sq. ft.
10 Mallard Cove, Austin, AR 72007
MLS# 26028492Listed by: PORCHLIGHT REALTY - New
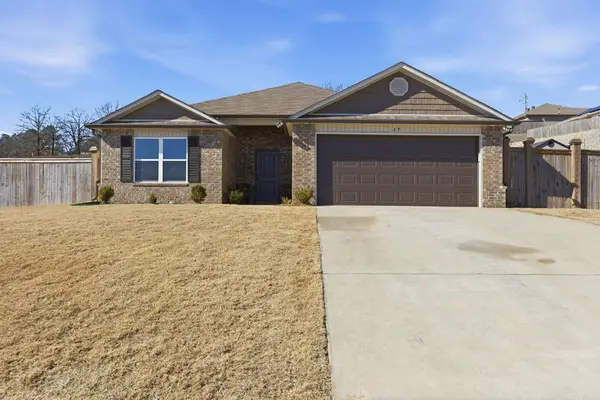 $225,000Active4 beds 2 baths1,896 sq. ft.
69 Dunnaway Drive, Austin, AR 72007
MLS# 26028382Listed by: BACK PORCH REALTY - New
 $349,900Active4 beds 2 baths1,944 sq. ft.
250 Saddlebrook Circle, Austin, AR 72007
MLS# 26028302Listed by: RE/MAX ENCORE - New
 $333,000Active4 beds 2 baths1,821 sq. ft.
517 Madeleine Circle, Austin, AR 72007
MLS# 26028151Listed by: VENTURE REALTY GROUP - CABOT - New
 $320,000Active4 beds 2 baths1,791 sq. ft.
515 Madeleine Circle, Austin, AR 72007
MLS# 26028152Listed by: VENTURE REALTY GROUP - CABOT - New
 $325,000Active4 beds 2 baths1,824 sq. ft.
513 Madeleine Circle, Austin, AR 72007
MLS# 26028153Listed by: VENTURE REALTY GROUP - CABOT - New
 $220,000Active3 beds 2 baths1,450 sq. ft.
325 Austin Creek Drive, Austin, AR 72007
MLS# 26028017Listed by: ENGEL & VOLKERS - New
 $249,900Active4 beds 2 baths1,441 sq. ft.
305 Weathering Lane, Austin, AR 72007
MLS# 26027952Listed by: PORCHLIGHT REALTY - New
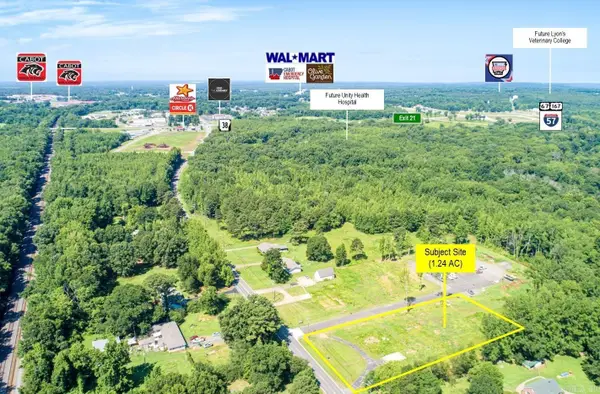 $199,900Active1.24 Acres
Hwy 367 2nd Street, Austin, AR 72007
MLS# 26027920Listed by: ARNETT REALTY & INVESTMENTS


Protect your home and budget from life's surprises with an Assurant Home Warranty, backed by a partner that supports you through every step of homeownership. Explore Plans.
© 2023 - 2026 ERA Franchise Systems LLC. All rights reserved. ERA Franchise Systems LLC fully supports the principles of the Fair Housing Act and the Equal Opportunity Act. ERA, ERA Real Estate powered, and their respective logos are registered service marks of ERA Franchise Systems LLC. Each office is independently owned and operated.