
35 Helen Circle, Austin, AR 72007
Local realty services provided by:ERA TEAM Real Estate
35 Helen Circle,Austin, AR 72007
$710,000
- 4 Beds
- 4 Baths
- 4,291 sq. ft.
- Single family
- Active
Listed by: jon bloomberg, sharon bloomberg
Office: crye-leike realtors cabot branch
MLS#:26028745
Source:AR_CARMLS
Price summary
- Price:$710,000
- Price per sq. ft.:$165.46
- Monthly HOA dues:$33.33
About this home
Wake up to peaceful lake views every day in this exceptional custom home on 2.64 acres in a prestigious gated community! Built in 2024, this stunning 4,291 SF home features an open floor plan filled with natural light from a wall of windows overlooking the neighborhood fishing lake. The vaulted great room showcases exposed wood beams and a floor-to-ceiling stone fireplace. The chef's kitchen offers a massive island, breakfast bar, gas cooktop, double wall ovens, built-in microwave, oversized walk-in pantry with butcher block countertops, beverage refrigerator and refrigerator that conveys. Luxurious main-level primary suite. Two laundry rooms with stackable washer/dryer conveying. Four full baths with flexible space that could serve as a 5th bedroom. Relax on the oversized covered patio with a wood ceiling and lake views. Oversized 3-car garage with a 278 SF heated/cooled dog room and plumbing for a future dog wash. Spray foam insulation, radiant barrier roof decking, tankless water heater, LVP flooring, no carpet. Located in Cabot School District....
Contact an agent
Home facts
- Year built:2024
- Subdivision & Development:Mountain Ranch Estates
- Listing ID #:26028745
- Added:51 day(s) ago
- Updated:September 06, 2026 at 02:44 PM
Rooms and interior
- Bedrooms:4
- Total bathrooms:4
- Full bathrooms:4
- Flooring:Luxury Vinyl, Tile
- Dining Description:Breakfast Bar, Kitchen/Dining Combo, Separate Dining Room
- Kitchen Description:Bar/Fridge, Dishwasher, Disposal, Double Oven, Gas Range, Ice Maker Connection, Microwave, Pantry, Refrigerator-Stays, Wall Oven
- Bedroom Description:Primary Bedroom Apart, Primary Bedroom/Main Level
- Living area:4,291 sq. ft.
Heating and cooling
- Cooling:Central Cool-Electric, Zoned Units
- Heating:Central Heat-Gas, Zoned Units
Structure and exterior
- Roof:Architectural Shingle, Metal
- Year built:2024
- Building area:4,291 sq. ft.
- Lot area:2.64 Acres
- Lot Features:In Subdivision, Level
- Architectural Style:Traditional
- Construction Materials:Brick, Metal/Vinyl Siding
- Exterior Features:Covered Patio, Guttering, Patio, Porch
- Foundation Description:Slab
- Levels:1.5 Stories
Schools
- High school:Cabot
- Middle school:Cabot North
Utilities
- Water:Water Heater-Gas, Water-Public
- Sewer:Septic
Finances and disclosures
- Price:$710,000
- Price per sq. ft.:$165.46
- Tax amount:$4,034
Features and amenities
- Appliances:Dishwasher, Disposal, Gas Range, Ice Maker Connection, Microwave, Wall Oven
- Laundry features:Dryer Connection-Electric, Dryer-Stays, Laundry Room, Washer Connection, Washer-Stays
- Amenities:Built-Ins, Gated Entrance, Picnic Area, Smoke Detector(s), Vault Ceiling, Walk-In Closet(s), Walk-in Shower, Window Treatments
Parking
- Parking description:Auto Door Opener, Garage, Side Entry, Three Car
New listings near 35 Helen Circle
- New
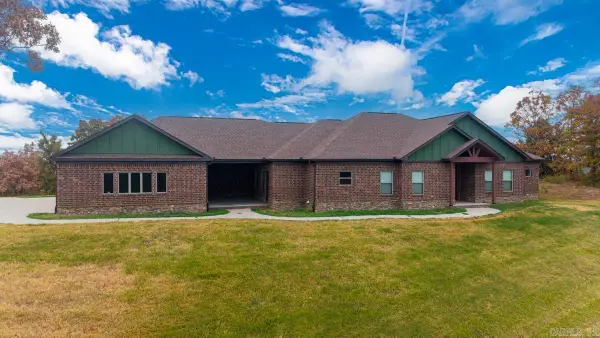 $575,000Active3 beds 4 baths3,209 sq. ft.
1155 Crested Butte Drive, Austin, AR 72007
MLS# 26035932Listed by: MODERN REALTY GROUP - New
 $310,000Active4 beds 2 baths1,918 sq. ft.
507 Madeleine Circle, Austin, AR 72007
MLS# 26035881Listed by: VENTURE REALTY GROUP - CABOT - New
 $250,000Active3 beds 2 baths1,527 sq. ft.
62 Grand Stand Drive, Austin, AR 72007
MLS# 26035831Listed by: IREALTY ARKANSAS - CABOT - New
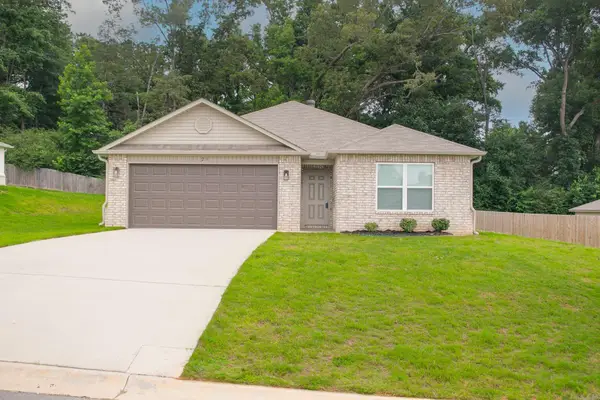 $229,000Active3 beds 2 baths1,523 sq. ft.
23 Erwin Drive, Austin, AR 72007
MLS# 26035729Listed by: PORCHLIGHT REALTY - New
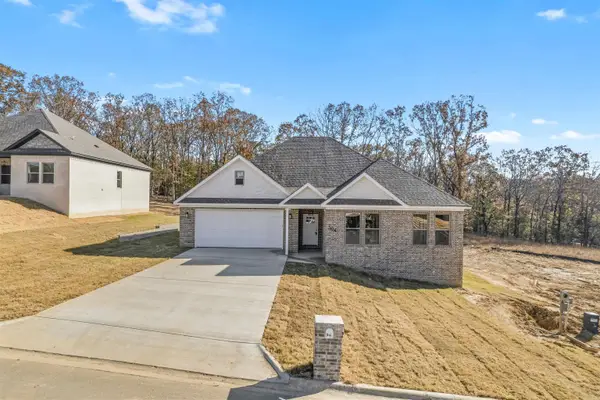 $360,000Active4 beds 3 baths2,147 sq. ft.
504 Madeleine, Austin, AR 72007
MLS# 26035680Listed by: VENTURE REALTY GROUP - CABOT - New
 $305,000Active4 beds 2 baths1,791 sq. ft.
516 Madeleine Circle, Austin, AR 72007
MLS# 26035681Listed by: VENTURE REALTY GROUP - CABOT - New
 $360,000Active4 beds 3 baths2,132 sq. ft.
518 Madeleine Circle, Austin, AR 72007
MLS# 26035682Listed by: VENTURE REALTY GROUP - CABOT - New
 $380,000Active4 beds 3 baths2,132 sq. ft.
524 Madeleine Circle, Austin, AR 72007
MLS# 26035683Listed by: VENTURE REALTY GROUP - CABOT - New
 $280,000Active3 beds 2 baths1,653 sq. ft.
Address Withheld By Seller, Austin, AR 72007
MLS# 26035610Listed by: EPIQUE REALTY - New
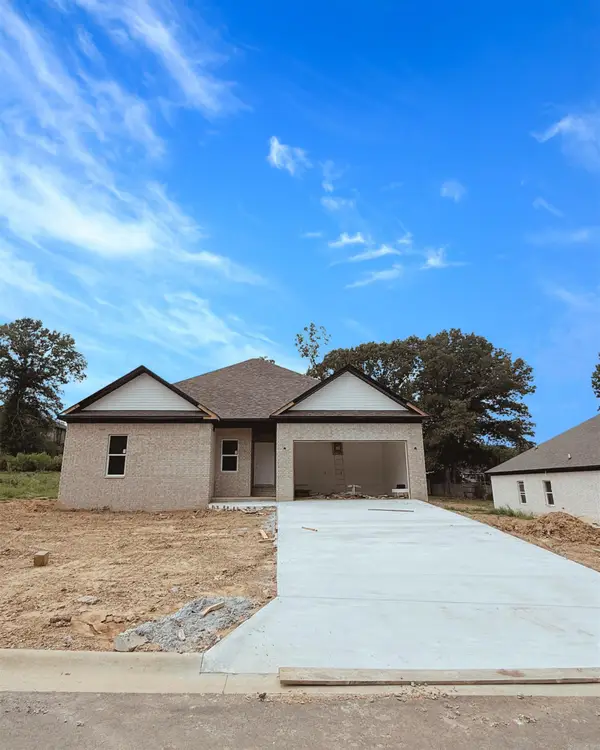 $310,000Active4 beds 2 baths1,916 sq. ft.
529 Madeleine Circle, Austin, AR 72007
MLS# 26035570Listed by: VENTURE REALTY GROUP - CABOT


Protect your home and budget from life's surprises with an Assurant Home Warranty, backed by a partner that supports you through every step of homeownership. Explore Plans.
© 2023 - 2026 ERA Franchise Systems LLC. All rights reserved. ERA Franchise Systems LLC fully supports the principles of the Fair Housing Act and the Equal Opportunity Act. ERA, ERA Real Estate powered, and their respective logos are registered service marks of ERA Franchise Systems LLC. Each office is independently owned and operated.