
804 Mango Loop, Austin, AR 72007
Local realty services provided by:ERA Doty Real Estate
804 Mango Loop,Austin, AR 72007
$312,900
- 4 Beds
- 2 Baths
- 1,940 sq. ft.
- Single family
- Active
Listed by: gina myers-gunderman, terry keck
Office: michele phillips & company, realtors-cabot branch
MLS#:26039350
Source:AR_CARMLS
Price summary
- Price:$312,900
- Price per sq. ft.:$161.29
About this home
Welcome to this very well maintained home in a great location and desired neighborhood. New Roof in 2024...This 4 Bedroom 2 bath home has a Large open and Split Bedroom Floor plan. Great Living Room to entertain and enjoy burning the Gas FP on the cool Fall evenings. Kitchen has a great layout including a big Island, Gas Stove, Coffee Bar Area, Pantry with pull out drawers and open to the dining room... Great for Family Dinners. Nice size master suite is great for relaxing, but the spa like master bath includes a deep soaking tub and Walk in Shower, finish off the master suite with a Huge walk in closet with Built in dressers. The opposite side of the home includes 3 very nice size Bedrooms, Great 2nd Bath and Linen/pantry storage. Enjoy your coffee on the covered back patio while overlooking this great backyard- fully fenced with a Double Gate. Home also includes Gutters. Call today for your private showing of this one. This home is ready for it's New owner to be in for the Holidays. sq ft est., please measure....
Contact an agent
Home facts
- Year built:2018
- Subdivision & Development:Orchard Estates
- Listing ID #:26039350
- Added:1 day(s) ago
- Updated:September 29, 2026 at 12:02 PM
Rooms and interior
- Bedrooms:4
- Total bathrooms:2
- Full bathrooms:2
- Flooring:Carpet, Tile
- Dining Description:Breakfast Bar, Kitchen/Dining Combo
- Kitchen Description:Dishwasher, Disposal, Free-Standing Stove, Gas Range, Ice Maker Connection, Microwave, Pantry, Refrigerator-Stays
- Bedroom Description:4 Bedrooms Same Level, Primary Bedroom Apart, Primary Bedroom/Main Level
- Living area:1,940 sq. ft.
Heating and cooling
- Cooling:Central Cool-Electric
- Heating:Central Heat-Gas
Structure and exterior
- Roof:Architectural Shingle
- Year built:2018
- Building area:1,940 sq. ft.
- Lot area:0.21 Acres
- Lot Features:Cleared, In Subdivision, Level
- Architectural Style:Traditional
- Construction Materials:Brick
- Exterior Features:Guttering, Patio
- Foundation Description:Slab
- Levels:1 Story
Schools
- High school:Cabot
Utilities
- Water:Water Heater-Gas, Water-Public
- Sewer:Sewer-Public
Finances and disclosures
- Price:$312,900
- Price per sq. ft.:$161.29
- Tax amount:$2,117 (2026)
Features and amenities
- Appliances:Dishwasher, Disposal, Free-Standing Stove, Gas Range, Ice Maker Connection, Microwave
- Laundry features:Dryer Connection-Electric, Laundry Room, Washer Connection
- Amenities:Floored Attic, Sheet Rock, Sheet Rock Ceiling, Smoke Detector(s), Tray Ceiling, Walk-In Closet(s), Walk-in Shower
Parking
- Parking description:Garage, Two Car
New listings near 804 Mango Loop
- New
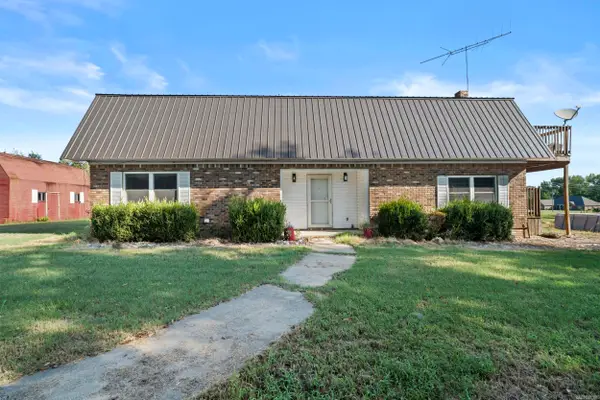 $315,000Active4 beds 3 baths1,758 sq. ft.
1228 Skinner Road, Austin, AR 72007
MLS# 26039326Listed by: RE/MAX ENCORE - New
 $330,000Active4 beds 2 baths1,831 sq. ft.
303 Millie Court, Austin, AR 72176
MLS# 26039066Listed by: EDGE REALTY - New
 $310,000Active4 beds 2 baths1,716 sq. ft.
307 Millie Court, Austin, AR 72176
MLS# 26039067Listed by: EDGE REALTY 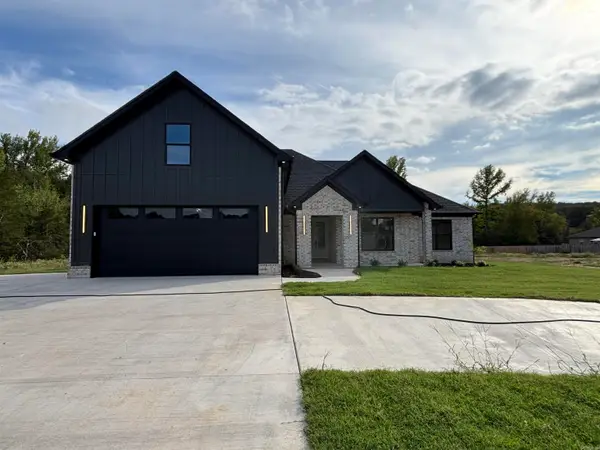 $515,000Pending5 beds 3 baths2,655 sq. ft.
730 Grand Valley Loop, Austin, AR 72007
MLS# 26038964Listed by: VENTURE REALTY GROUP - CABOT- New
 $345,000Active4 beds 3 baths2,421 sq. ft.
44 Shadow Creek Cir, Austin, AR 72007
MLS# 26038872Listed by: IREALTY ARKANSAS - SHERWOOD - New
 $297,900Active3 beds 2 baths1,654 sq. ft.
310 Millie Court, Austin, AR 72007
MLS# 26038834Listed by: EDGE REALTY - New
 $59,999Active2.27 Acres
Tract 1 Williams Road, Austin, AR 72007
MLS# 26038846Listed by: ARKANSAS HOMES & LAND - New
 $39,999Active1.26 Acres
Tract 2 Williams Road, Austin, AR 72007
MLS# 26038847Listed by: ARKANSAS HOMES & LAND - New
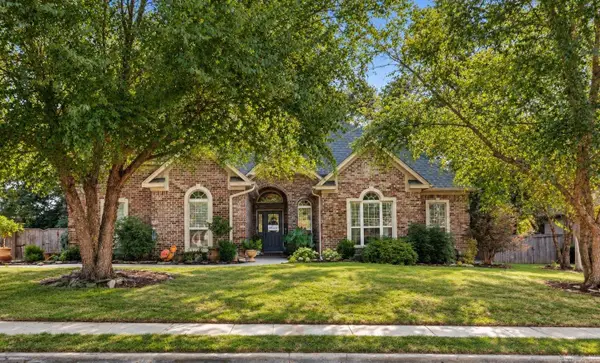 $384,500Active4 beds 2 baths2,532 sq. ft.
21 Shadow Creek, Austin, AR 72007
MLS# 26038339Listed by: ARNETT REALTY & INVESTMENTS


Protect your home and budget from life's surprises with an Assurant Home Warranty, backed by a partner that supports you through every step of homeownership. Explore Plans.
© 2023 - 2026 ERA Franchise Systems LLC. All rights reserved. ERA Franchise Systems LLC fully supports the principles of the Fair Housing Act and the Equal Opportunity Act. ERA, ERA Real Estate powered, and their respective logos are registered service marks of ERA Franchise Systems LLC. Each office is independently owned and operated.