
86 Bethlehem Road, Austin, AR 72007
Local realty services provided by:ERA Doty Real Estate
86 Bethlehem Road,Austin, AR 72007
$312,000
- 3 Beds
- 2 Baths
- 1,753 sq. ft.
- Single family
- Active
Listed by: karen lemay
Office: re/max encore
MLS#:26042915
Source:AR_CARMLS
Price summary
- Price:$312,000
- Price per sq. ft.:$177.98
About this home
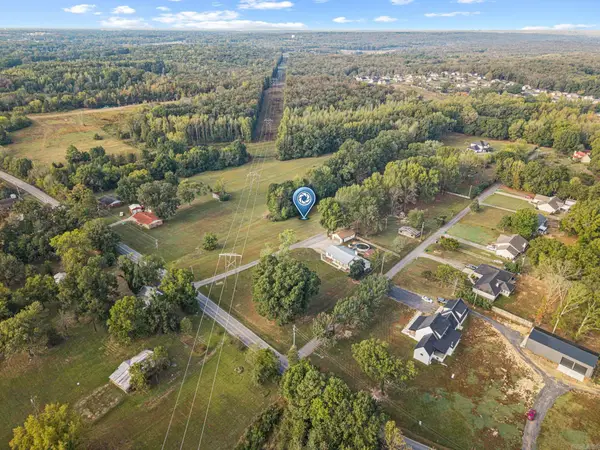
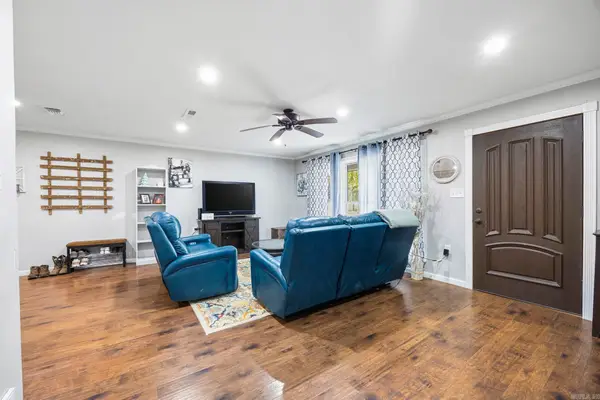
Looking for a rural property with some land that is new construction? You've found it! Come check out this beautiful new construction home on 0.90 acres. This home is complete with Quartz countertops, walk-in closet, split floor plan, LVP flooring, and has so much to offer! Estimated completion date is Mid-late November.
Contact an agent
Home facts
- Year built:2026
- Subdivision & Development:Metes & Bounds
- Listing ID #:26042915
- Added:3 day(s) ago
- Updated:October 27, 2026 at 04:16 PM
Rooms and interior
- Bedrooms:3
- Total bathrooms:2
- Full bathrooms:2
- Flooring:Luxury Vinyl, Tile
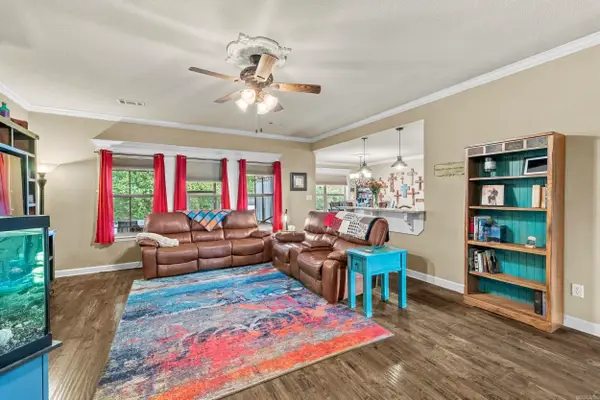
- Dining Description:Living/Dining Combo
- Kitchen Description:Dishwasher, Free-Standing Stove, Microwave, Surface Range
- Bedroom Description:3 Bedrooms Same Level, Primary Bedroom Apart
- Living area:1,753 sq. ft.
Structure and exterior
- Roof:Architectural Shingle
- Year built:2026
- Building area:1,753 sq. ft.
- Lot area:0.9 Acres
- Lot Features:Level, Not in Subdivision, Rural Property
- Architectural Style:Traditional
- Construction Materials:Brick, Stone, Wood
- Foundation Description:Slab
- Levels:1 Story
Utilities
- Water:Water-Public
- Sewer:Septic
Finances and disclosures
- Price:$312,000
- Price per sq. ft.:$177.98
- Tax amount:$136
Features and amenities
- Appliances:Dishwasher, Free-Standing Stove, Microwave, Surface Range
- Laundry features:Laundry Room
Parking
- Parking description:Garage, Two Car
New listings near 86 Bethlehem Road
- New
 $205,000Active3 beds 2 baths1,287 sq. ft.
157 Weathering Drive, Austin, AR 72007
MLS# 26043159Listed by: RE/MAX ENCORE - New
 $55,000Active2.14 Acres
00 W Main Street, Austin, AR 72007
MLS# 26042756Listed by: HOWELL REALTY PROS - New
 $220,000Active3 beds 2 baths1,482 sq. ft.
10181 Highway 31 N, Austin, AR 72007
MLS# 26042650Listed by: PORCHLIGHT REALTY - New
 $260,000Active3 beds 2 baths1,600 sq. ft.
69 Huntington Drive, Austin, AR 72007
MLS# 26042705Listed by: IREALTY ARKANSAS - SHERWOOD - New
 $230,000Active4 beds 2 baths1,495 sq. ft.
14 Sooiee Cove, Austin, AR 72007
MLS# 26042608Listed by: PORCHLIGHT REALTY  $424,000Pending4 beds 2 baths2,293 sq. ft.
21 Jake Cove, Austin, AR 72007
MLS# 26042472Listed by: HOMEWARD REALTY $308,900Active4 beds 2 baths1,716 sq. ft.
312 Millie Court, Austin, AR 72007
MLS# 26041739Listed by: EDGE REALTY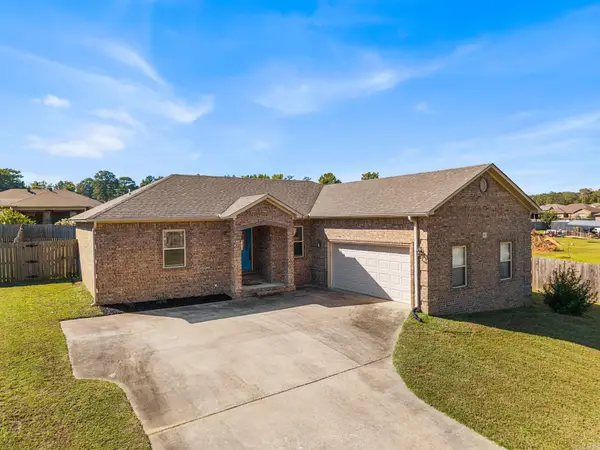 $234,900Active4 beds 2 baths1,422 sq. ft.
83 Huntington Court, Austin, AR 72007
MLS# 26041116Listed by: SIGNATURE PROPERTIES $226,500Active3 beds 2 baths1,466 sq. ft.
269 Creek View Drive, Austin, AR 72007
MLS# 26040991Listed by: CRYE-LEIKE REALTORS NLR BRANCH $214,900Active3 beds 2 baths1,346 sq. ft.
324 Weathering Lane, Austin, AR 72007
MLS# 26040960Listed by: RE/MAX ENCORE


Protect your home and budget from life's surprises with an Assurant Home Warranty, backed by a partner that supports you through every step of homeownership. Explore Plans.
© 2023 - 2026 ERA Franchise Systems LLC. All rights reserved. ERA Franchise Systems LLC fully supports the principles of the Fair Housing Act and the Equal Opportunity Act. ERA, ERA Real Estate powered, and their respective logos are registered service marks of ERA Franchise Systems LLC. Each office is independently owned and operated.