
2311 W Union Street, Bald Knob, AR 72010
Local realty services provided by:ERA Doty Real Estate
2311 W Union Street,Bald Knob, AR 72010
$290,000
- 4 Beds
- 4 Baths
- 2,145 sq. ft.
- Single family
- Active
Listed by: christie thomason
Office: dalrymple
MLS#:26020260
Source:AR_CARMLS
Price summary
- Price:$290,000
- Price per sq. ft.:$135.2
About this home
Welcome to this charming 4 br 3.5 bath home. This home has been well maintained. New roof and water heater in 2022. The home is sitting on a large corner lot with a completely fenced in back yard for privacy. The 16 x 24 insulated shop has been used as a home gym. The shop is heated and cooled and has 220 power. The large living room is open to the kitchen and dining area. Great for entertaining guests. The concrete slab area in the back yard with a basketball goal is a great hangout spot for the kids to enjoy. Lots of room for company with 4 bedrooms, or use one of the rooms as a home office. You don’t want to miss out on this one.
Contact an agent
Home facts
- Year built:1995
- Listing ID #:26020260
- Added:5 day(s) ago
- Updated:May 25, 2026 at 02:55 AM
Rooms and interior
- Bedrooms:4
- Total bathrooms:4
- Full bathrooms:3
- Half bathrooms:1
- Flooring:Carpet, Tile, Wood
- Dining Description:Breakfast Bar, Eat-In Kitchen, Kitchen/Dining Combo, Separate Dining Room
- Kitchen Description:Dishwasher, Disposal, Free-Standing Stove, Gas Range, Ice Maker Connection, Microwave
- Bedroom Description:2 Bedrooms Same Level, Guest Bedroom Apart, Guest Bedroom on Main Level, Primary Bedroom Apart, Primary Bedroom/Main Level
- Living area:2,145 sq. ft.
Heating and cooling
- Cooling:Central Cool-Electric
- Heating:Central Heat-Electric, Central Heat-Gas
Structure and exterior
- Roof:Architectural Shingle
- Year built:1995
- Building area:2,145 sq. ft.
- Lot area:0.85 Acres
- Lot Features:Level, Not in Subdivision
- Architectural Style:Traditional
- Construction Materials:Metal/Vinyl Siding
- Exterior Features:Patio, Porch
- Foundation Description:Crawl Space
- Levels:2 Stories
Utilities
- Water:Water Heater-Gas, Water-Public
Finances and disclosures
- Price:$290,000
- Price per sq. ft.:$135.2
- Tax amount:$1,389
Features and amenities
- Appliances:Dishwasher, Disposal, Free-Standing Stove, Gas Range, Ice Maker Connection, Microwave
- Laundry features:Dryer Connection-Electric, Laundry Room, Washer Connection
- Amenities:Sheet Rock, Sheet Rock Ceiling, TV-Cable, Tray Ceiling
Parking
- Parking description:Garage, Two Car
New listings near 2311 W Union Street
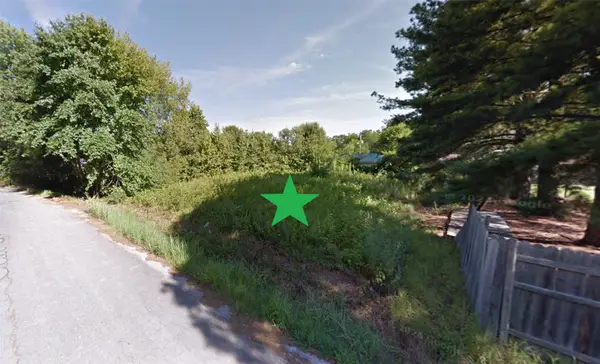 $4,500Active0.2 Acres
Lot 10 Oak Street, Other, Ar 72010
MLS# 19786550Listed by: PREMIER REALTY GROUP- New
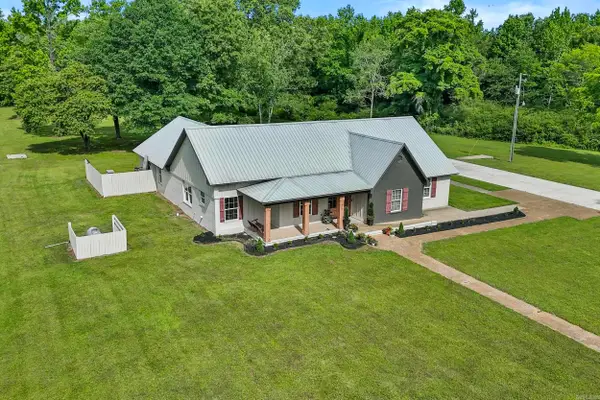 $410,000Active3 beds 2 baths1,989 sq. ft.
405 Bald Knob Lake Road, Bald Knob, AR 72010
MLS# 26019484Listed by: BLAIR & CO. REALTORS 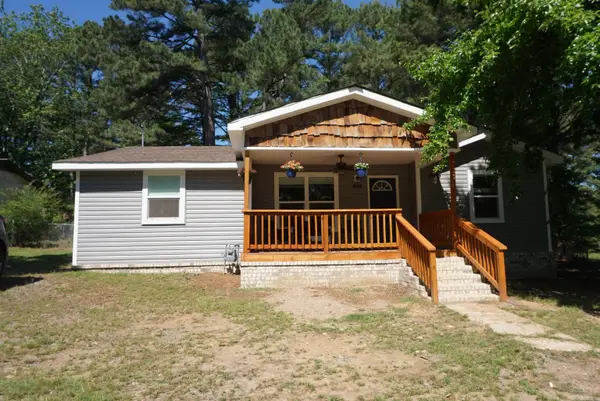 $209,500Active4 beds 2 baths1,341 sq. ft.
801 Richardson, Bald Knob, AR 72010
MLS# 26019107Listed by: RE/MAX ADVANTAGE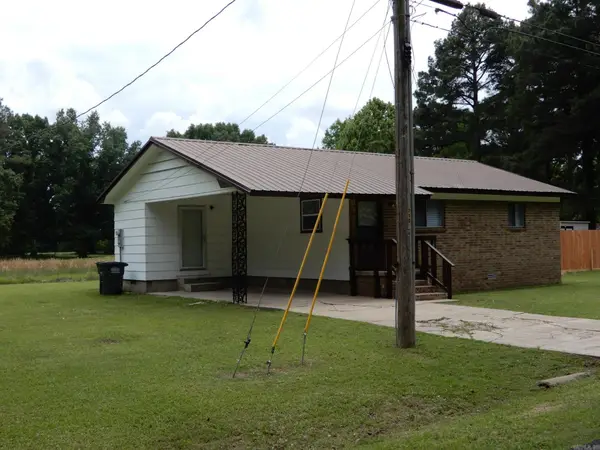 $126,000Active2 beds 1 baths928 sq. ft.
710 E Fourth Street, Bald Knob, AR 72010
MLS# 26018882Listed by: RE/MAX ADVANTAGE $229,000Active3 beds 2 baths2,048 sq. ft.
153 Glaze Loop, Bald Knob, AR 72010
MLS# 26018681Listed by: SEARCY HOMETOWN REALTY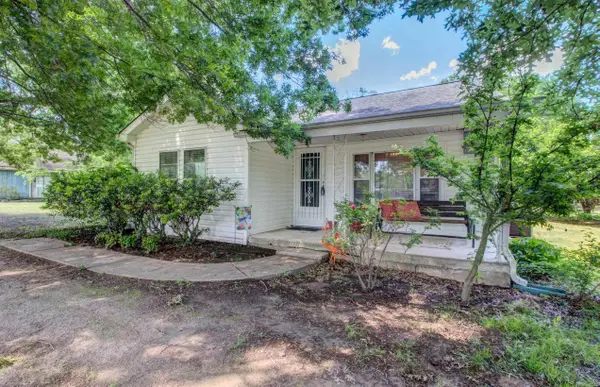 $164,500Active2 beds 2 baths1,245 sq. ft.
922 Hwy 258, Bald Knob, AR 72010
MLS# 26018592Listed by: KELLER WILLIAMS REALTY $155,000Active3 beds 2 baths1,216 sq. ft.
127 Wallis Road, Bald Knob, AR 72010
MLS# 26017386Listed by: RE/MAX ADVANTAGE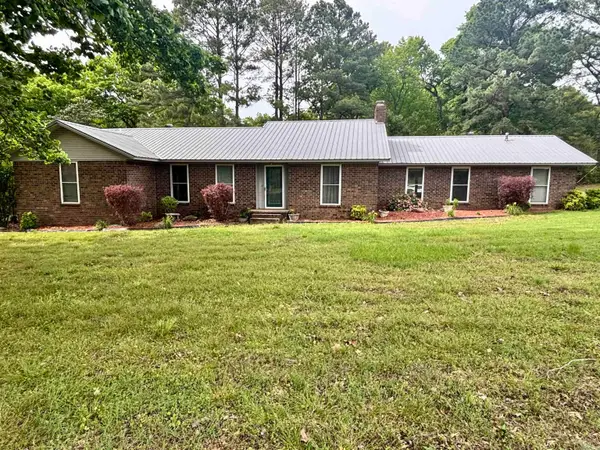 $244,900Active4 beds 3 baths2,882 sq. ft.
102 Club House Drive, Bald Knob, AR 72010
MLS# 26017361Listed by: DALRYMPLE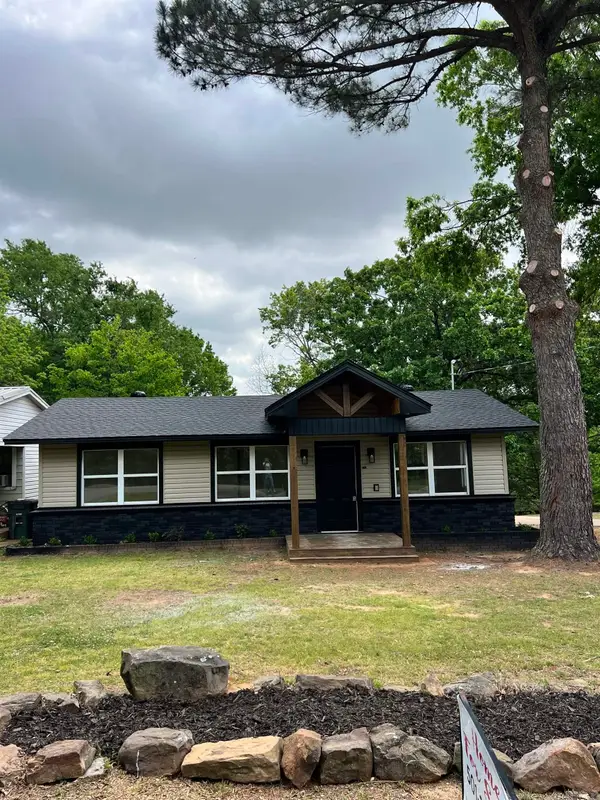 $167,500Active3 beds 2 baths1,214 sq. ft.
105 Pasco Street, Bald Knob, AR 72010
MLS# 26016407Listed by: JOSEPH WALTER REALTY, LLC


Protect your home and budget from life's surprises with an Assurant Home Warranty, backed by a partner that supports you through every step of homeownership. Explore Plans.
© 2023 - 2026 ERA Franchise Systems LLC. All rights reserved. ERA Franchise Systems LLC fully supports the principles of the Fair Housing Act and the Equal Opportunity Act. ERA, ERA Real Estate powered, and their respective logos are registered service marks of ERA Franchise Systems LLC. Each office is independently owned and operated.