
246 Fire Tower Road, Bald Knob, AR 72010
Local realty services provided by:ERA Doty Real Estate
246 Fire Tower Road,Bald Knob, AR 72010
$150,000
- 3 Beds
- 1 Baths
- 1,232 sq. ft.
- Single family
- Active
Listed by: emilee marx, christie thomason
Office: dalrymple
MLS#:26044421
Source:AR_CARMLS
Price summary
- Price:$150,000
- Price per sq. ft.:$121.75
About this home
Country home with 5 acres and a pond. Enjoy mornings by the pond drinking coffee, or spend your afternoons fishing. This home offers two different wells and city water. There's plenty of room to hunt and spend time outdoors. This home is being sold "as is."
Contact an agent
Home facts
- Year built:1958
- Subdivision & Development:Metes & Bounds
- Listing ID #:26044421
- Added:1 day(s) ago
- Updated:November 05, 2026 at 03:52 AM
Rooms and interior
- Bedrooms:3
- Total bathrooms:1
- Full bathrooms:1
- Flooring:Carpet, Vinyl
- Dining Description:Eat-In Kitchen
- Kitchen Description:Free-Standing Stove, Refrigerator-Stays
- Bedroom Description:3 Bedrooms Same Level, Guest Bedroom on Main Level, Primary Bedroom/Main Level
- Living area:1,232 sq. ft.
Structure and exterior
- Roof:3 Tab Shingles
- Year built:1958
- Building area:1,232 sq. ft.
- Lot area:5 Acres
- Lot Features:Level, Not in Subdivision, Pond
- Architectural Style:Traditional
- Construction Materials:Stone
- Foundation Description:Crawl Space
- Levels:1 Story
Utilities
- Water:Water-Public
- Sewer:Septic
Finances and disclosures
- Price:$150,000
- Price per sq. ft.:$121.75
- Tax amount:$234
Features and amenities
- Appliances:Free-Standing Stove
Parking
- Parking description:Carport
New listings near 246 Fire Tower Road
 $898,640Active3 beds 2 baths1,462 sq. ft.
1177 Hwy 258, Bald Knob, AR 72010
MLS# 26042733Listed by: UNITED COUNTRY REAL ESTATE NATURAL STATE HOME & LAND $1,120,000Active80 Acres
000 Hwy 258, Bald Knob, AR 72010
MLS# 26042736Listed by: UNITED COUNTRY REAL ESTATE NATURAL STATE HOME & LAND $560,000Active40 Acres
000 Hwy 258, Bald Knob, AR 72010
MLS# 26042738Listed by: UNITED COUNTRY REAL ESTATE NATURAL STATE HOME & LAND $38,000Active2 beds 1 baths1,625 sq. ft.
104 Arch St, Bald Knob, AR 72010
MLS# 26042678Listed by: UNITED COUNTRY REAL ESTATE NATURAL STATE HOME & LAND $69,900Active2 beds 2 baths840 sq. ft.
210 E Vine Street, Russell, AR 72010
MLS# 10133070Listed by: CRYE-LEIKE, REALTORS JONESBORO $75,000Active2 beds 1 baths816 sq. ft.
304 N Hickory, Bald Knob, AR 72010
MLS# 26041994Listed by: HOMEWARD REALTY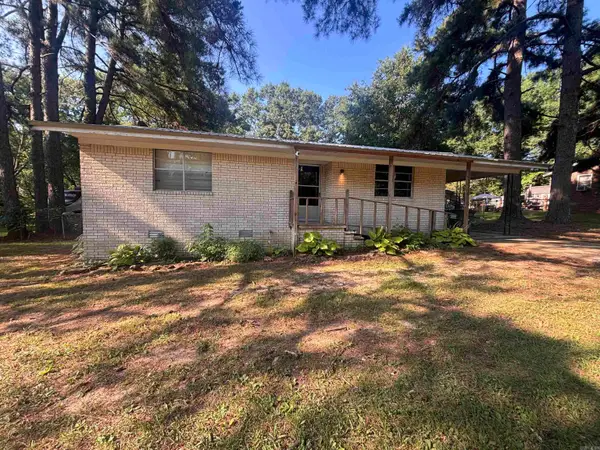 $125,000Active2 beds 1 baths1,192 sq. ft.
111 Alene Lane, Bald Knob, AR 72010
MLS# 26041205Listed by: MICHELE PHILLIPS & CO. REALTORS SEARCY BRANCH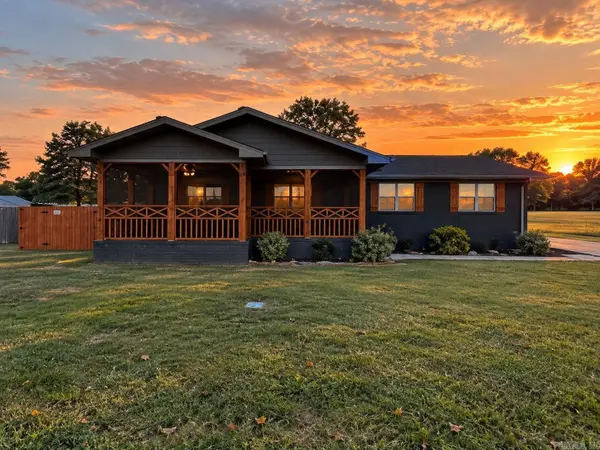 $305,000Active4 beds 2 baths2,050 sq. ft.
506 Betty Waller Street, Bald Knob, AR 72143
MLS# 26040640Listed by: DALRYMPLE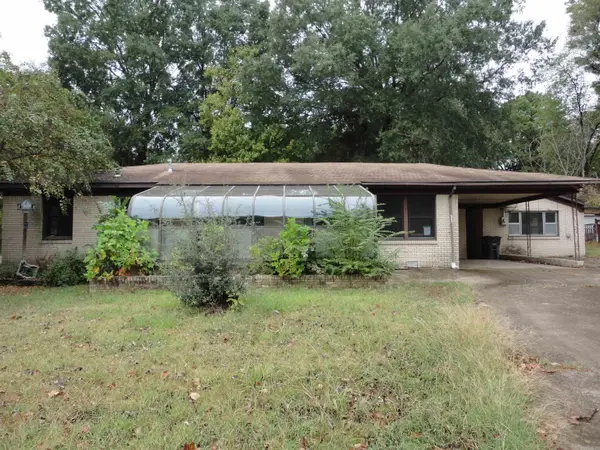 $105,600Active3 beds 2 baths1,952 sq. ft.
206 S Collison Avenue, Bald Knob, AR 72010
MLS# 26040121Listed by: CRYE-LEIKE REALTORS FINANCIAL CENTRE BRANCH


Protect your home and budget from life's surprises with an Assurant Home Warranty, backed by a partner that supports you through every step of homeownership. Explore Plans.
© 2023 - 2026 ERA Franchise Systems LLC. All rights reserved. ERA Franchise Systems LLC fully supports the principles of the Fair Housing Act and the Equal Opportunity Act. ERA, ERA Real Estate powered, and their respective logos are registered service marks of ERA Franchise Systems LLC. Each office is independently owned and operated.