
148 Leatherwood Circle, Batesville, AR 72501
Local realty services provided by:ERA Doty Real Estate
148 Leatherwood Circle,Batesville, AR 72501
$325,000
- 4 Beds
- 3 Baths
- 2,229 sq. ft.
- Single family
- Active
Listed by: shalyn carlile
Office: venture realty group - batesville
MLS#:26033045
Source:AR_CARMLS
Price summary
- Price:$325,000
- Price per sq. ft.:$145.81
About this home
IT HAS ARRIVED! That elusive 4-BEDROOM HOME everyone seems to be searching for--and this one is located in the beautiful Wolford Estates Addition on Leatherwood Circle, just outside of Batesville! DETAILS MATTER--and this one has that box CHECKED! From the moment you step inside, you'll notice the touches that give this home a custom-home feel. A beautiful entry filled with natural light welcomes you in, while the fireplace serves as the focal point of the living room, anchoring the space with warmth and character. The semi-open concept offers just the right amount of connection between spaces, and tray ceilings in both the dining area and primary bedroom add another layer of architectural detail and that custom feel throughout. The large primary suite is a retreat of its own, complete with a spacious ensuite featuring a MASSIVE double vanity, separate tub, and walk-in shower. Outside, you'll find even more space to enjoy with a large covered deck overlooking the privacy-fenced backyard--perfect for morning coffee, entertaining friends, kiddos, or four-legged family members! And perhaps the hardest box to check... FOUR BEDROOMS!...
Contact an agent
Home facts
- Year built:2007
- Subdivision & Development:WOLFORD
- Listing ID #:26033045
- Added:27 day(s) ago
- Updated:September 10, 2026 at 02:32 PM
Rooms and interior
- Bedrooms:4
- Total bathrooms:3
- Full bathrooms:2
- Half bathrooms:1
- Flooring:Carpet, Tile, Wood
- Dining Description:Separate Dining Room
- Kitchen Description:Dishwasher, Electric Range
- Bedroom Description:4 Bedrooms Same Level
- Living area:2,229 sq. ft.
Heating and cooling
- Cooling:Central Cool-Electric
- Heating:Central Heat-Electric
Structure and exterior
- Roof:Architectural Shingle
- Year built:2007
- Building area:2,229 sq. ft.
- Lot area:1.08 Acres
- Lot Features:Sloped
- Architectural Style:Traditional
- Construction Materials:Brick
- Foundation Description:Crawl Space
- Levels:1 Story
Utilities
- Water:Water-Public
- Sewer:Septic
Finances and disclosures
- Price:$325,000
- Price per sq. ft.:$145.81
- Tax amount:$1,860
Features and amenities
- Appliances:Dishwasher, Electric Range
Parking
- Parking description:Garage
New listings near 148 Leatherwood Circle
- New
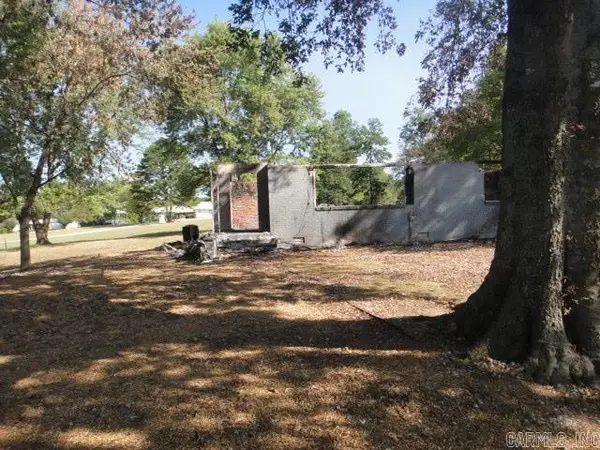 $19,900Active1.53 Acres
289 Swaim Hill Road, Batesville, AR 72501
MLS# 26036693Listed by: RE/MAX ADVANTAGE  $125,000Pending4.77 Acres
Address Withheld By Seller, Batesville, AR 72501
MLS# 26036474Listed by: GATEWAY PROPERTIES- New
 $59,900Active2 beds 1 baths1,088 sq. ft.
3320 Cave Creek Road, Batesville, AR 72501
MLS# 26036073Listed by: UNITED COUNTRY - COZORT REALTY, INC.  $129,900Active2 beds 1 baths1,056 sq. ft.
1142 15th Street, Batesville, AR 72501
MLS# 26035268Listed by: MOSSY OAK PROPERTIES SELLING ARKANSAS - SOUTHSIDE $315,000Active3 beds 2 baths1,902 sq. ft.
600 N Park Road, Batesville, AR 72501
MLS# 26035197Listed by: CHOICE REALTY $129,900Active3 beds 2 baths1,280 sq. ft.
1209 Skyview Lane, Batesville, AR 72501
MLS# 26034655Listed by: SIGNATURE HOMES REAL ESTATE $399,999Active4 beds 4 baths2,636 sq. ft.
1829 Newport Road, Batesville, AR 72501
MLS# 26034643Listed by: RICH REALTY $49,000Active3 beds 2 baths1,680 sq. ft.
425 Meade Lane, Batesville, AR 72501
MLS# 26034559Listed by: MICHELE PHILLIPS & CO. REALTORS SEARCY BRANCH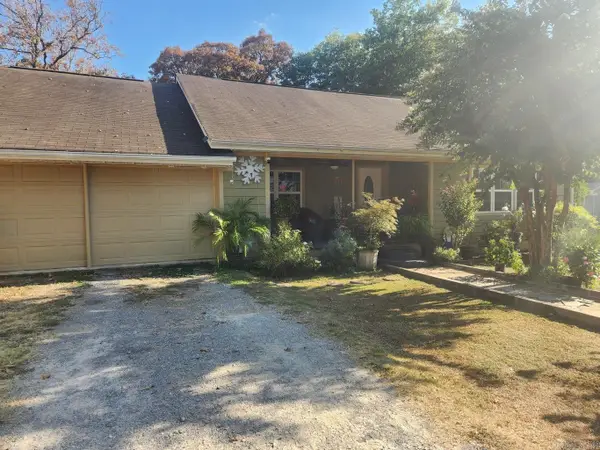 $210,000Active3 beds 2 baths1,779 sq. ft.
2240 Case Street, Batesville, AR 72501
MLS# 26034336Listed by: CHOICE REALTY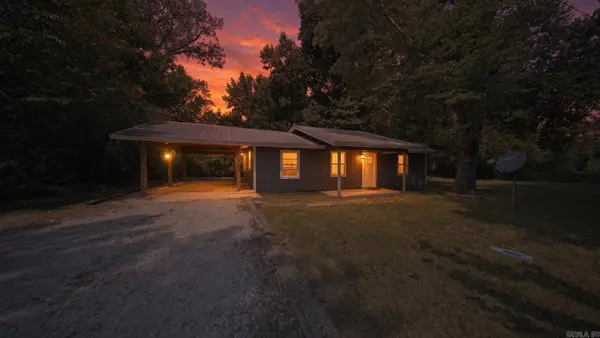 $149,000Active3 beds 1 baths1,320 sq. ft.
35 N Goodwin Street, Batesville, AR 72501
MLS# 26033852Listed by: UNITED COUNTRY - COZORT REALTY, INC.


Protect your home and budget from life's surprises with an Assurant Home Warranty, backed by a partner that supports you through every step of homeownership. Explore Plans.
© 2023 - 2026 ERA Franchise Systems LLC. All rights reserved. ERA Franchise Systems LLC fully supports the principles of the Fair Housing Act and the Equal Opportunity Act. ERA, ERA Real Estate powered, and their respective logos are registered service marks of ERA Franchise Systems LLC. Each office is independently owned and operated.