
182 Stone Flag Road, Batesville, AR 72501
Local realty services provided by:ERA TEAM Real Estate
182 Stone Flag Road,Batesville, AR 72501
$217,500
- 3 Beds
- 2 Baths
- - sq. ft.
- Single family
- Sold
Listed by: megan ramsey
Office: venture realty group - batesville
MLS#:26032488
Source:AR_CARMLS
Sorry, we are unable to map this address
Price summary
- Price:$217,500
About this home
**Welcome to the market!** From the moment you step inside, you'll feel right at home in this inviting property featuring a spacious great room with an open living and kitchen layout—perfect for gathering with family and friends. The thoughtful split floor plan offers privacy and functionality, with two comfortable bedrooms and a full bath on one side of the home, while the primary suite, laundry, and garage entry are conveniently located on the opposite side. Outside, you'll love the fenced backyard, providing a great space for pets, play, or simply enjoying a little fresh air. The deck offers an ideal spot for morning coffee, evening relaxation, or entertaining, with a covered area ready for your grill. With its comfortable layout and inviting indoor and outdoor spaces, this home is ready to welcome you home!
Contact an agent
Home facts
- Year built:2017
- Subdivision & Development:RIVERWOODS ESTATES PHASE ONE
- Listing ID #:26032488
- Added:46 day(s) ago
- Updated:September 25, 2026 at 06:26 AM
Rooms and interior
- Bedrooms:3
- Total bathrooms:2
- Full bathrooms:2
- Flooring:Carpet, Tile, Wood
- Dining Description:Kitchen/Dining Combo, Living/Dining Combo
- Kitchen Description:Dishwasher, Electric Range, Free-Standing Stove, Microwave
- Bedroom Description:3 Bedrooms Same Level
Heating and cooling
- Cooling:Central Cool-Electric
- Heating:Central Heat-Electric
Structure and exterior
- Roof:Architectural Shingle
- Year built:2017
- Lot Features:In Subdivision, Sloped
- Architectural Style:Traditional
- Construction Materials:Metal/Vinyl Siding
- Exterior Features:Deck, Porch
- Foundation Description:Crawl Space
- Levels:1 Story
Utilities
- Water:Water-Public
- Sewer:Sewer-Public
Finances and disclosures
- Price:$217,500
- Tax amount:$1,515 (2025)
Features and amenities
- Appliances:Dishwasher, Electric Range, Free-Standing Stove, Microwave
- Laundry features:Dryer Connection-Electric, Laundry Room, Washer Connection
- Amenities:Sheet Rock, Walk-In Closet(s)
Parking
- Parking description:Garage
New listings near 182 Stone Flag Road
- New
 $169,900Active3 beds 1 baths1,240 sq. ft.
2040 E College Avenue, Batesville, AR 72501
MLS# 26038955Listed by: KW MARKET PRO REALTY - ASH FLAT - New
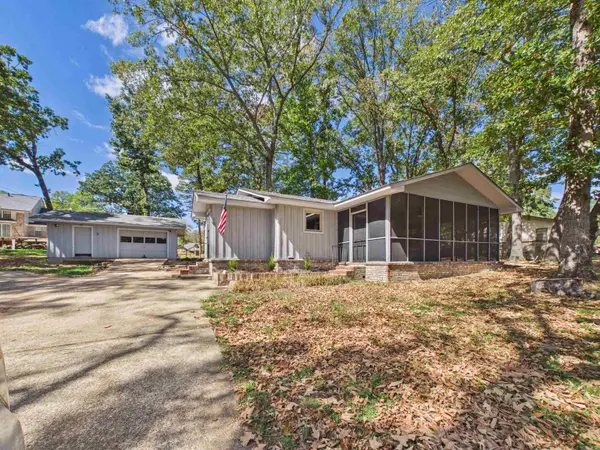 $174,500Active2 beds 2 baths1,200 sq. ft.
16 Redbird Dr, Batesville, AR 72501
MLS# 26038777Listed by: MOSSY OAK PROPERTIES SELLING ARKANSAS - New
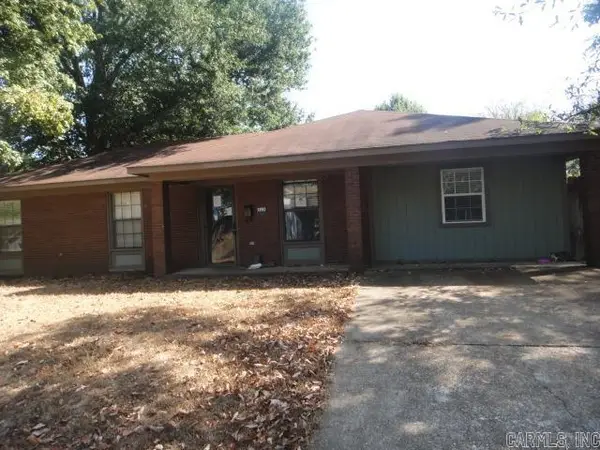 $145,000Active3 beds 1 baths1,404 sq. ft.
1190 Elsie Street, Batesville, AR 72501
MLS# 26038758Listed by: RE/MAX ADVANTAGE - New
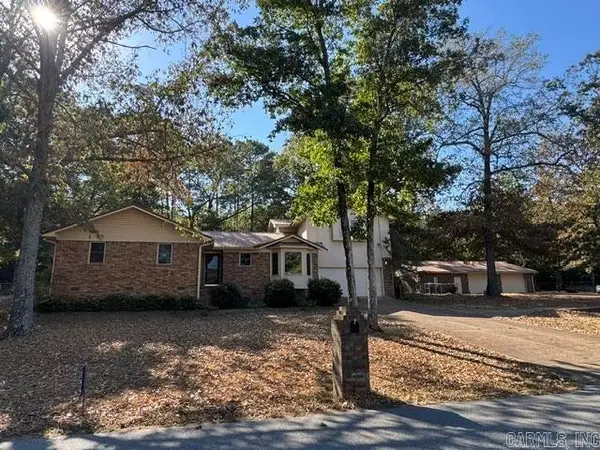 $325,000Active4 beds 3 baths2,071 sq. ft.
155 Sawmill Road, Batesville, AR 72501
MLS# 26038655Listed by: CHOICE REALTY - New
 $157,500Active2 beds 1 baths1,152 sq. ft.
523 S Broad St, Batesville, AR 72501
MLS# 26038608Listed by: MOSSY OAK PROPERTIES SELLING ARKANSAS - New
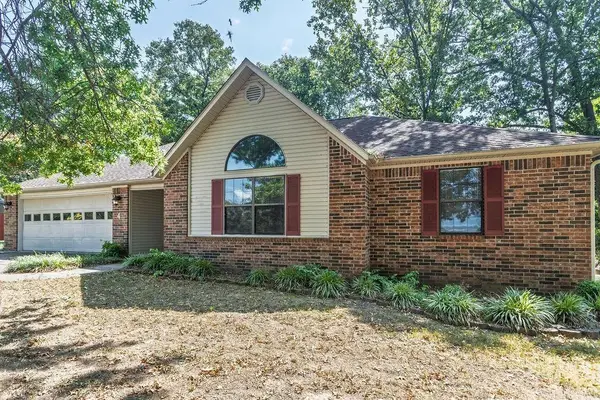 $267,500Active3 beds 2 baths1,760 sq. ft.
4 Oak Meadow Cove, Batesville, AR 72501
MLS# 26038321Listed by: VENTURE REALTY GROUP - BATESVILLE - New
 $220,000Active4 beds 2 baths1,810 sq. ft.
789 Brooks Street, Batesville, AR 72501
MLS# 26038061Listed by: CHOICE REALTY - New
 $239,900Active3 beds 2 baths2,573 sq. ft.
3010 Alice Drive, Batesville, AR 72501
MLS# 26037594Listed by: GATEWAY PROPERTIES - New
 $299,500Active3 beds 2 baths1,695 sq. ft.
100 Shackleford Dr, Batesville, AR 72501
MLS# 26037599Listed by: MOSSY OAK PROPERTIES SELLING ARKANSAS - New
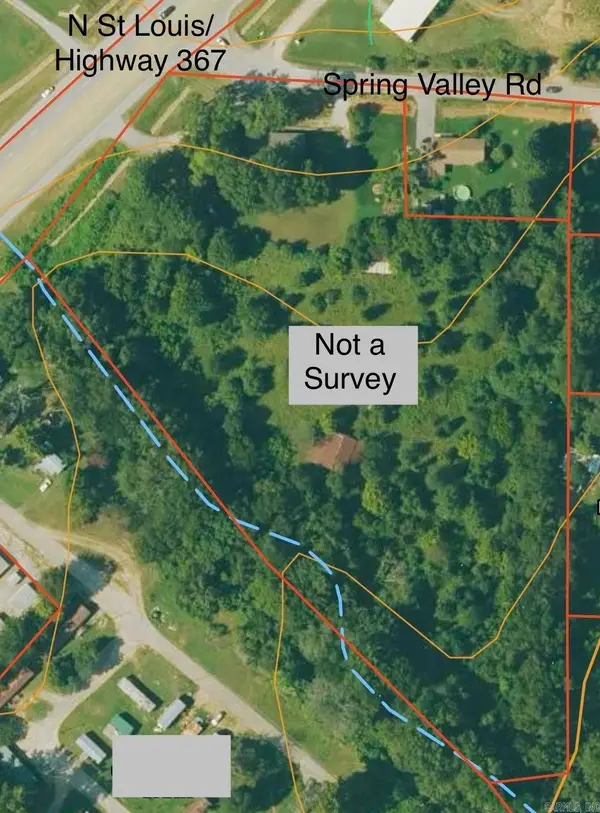 $300,000Active6.75 Acres
4 Spring Valley Road, Batesville, AR 72501
MLS# 26037404Listed by: VENTURE REALTY GROUP - BATESVILLE


Protect your home and budget from life's surprises with an Assurant Home Warranty, backed by a partner that supports you through every step of homeownership. Explore Plans.
© 2023 - 2026 ERA Franchise Systems LLC. All rights reserved. ERA Franchise Systems LLC fully supports the principles of the Fair Housing Act and the Equal Opportunity Act. ERA, ERA Real Estate powered, and their respective logos are registered service marks of ERA Franchise Systems LLC. Each office is independently owned and operated.