
3460 Bethesda Road, Batesville, AR 72501
Local realty services provided by:ERA Doty Real Estate
Listed by: sarah perkins
Office: mossy oak properties selling arkansas - southside
MLS#:26027085
Source:AR_CARMLS
Price summary
- Price:$470,000
- Price per sq. ft.:$199.24
About this home
Why wait to build when you can move into a custom home today? This thoughtfully designed 5-bedroom, 3-bath home on approximately 2 peaceful acres offers the perfect blend of modern luxury and country living just minutes from Batesville. Step inside to an open-concept floor plan featuring a spacious living area with an electric fireplace, a formal dining room, and a chef-inspired kitchen designed to impress. Complete with granite countertops, custom dark shaker cabinetry, a commercial-style stainless gas range with dual ovens and multiple burners, an oversized vent hood, pot filler, designer tile backsplash, abundant workspace, and a pantry, this kitchen is built for everything from weeknight dinners to holiday entertaining. The private primary suite is a relaxing retreat with a soaking tub, tiled walk-in shower, and oversized walk-in closet. A bonus pantry/storage room, two-car garage, and covered back porch overlooking the rolling hills complete this exceptional property. If you've been searching for a move-in-ready home with quality craftsmanship, thoughtful design, and room to grow, this is one you truly need to experience in person. Photos simply don't do it justice....
Contact an agent
Home facts
- Year built:2023
- Listing ID #:26027085
- Added:23 day(s) ago
- Updated:July 29, 2026 at 03:30 PM
Rooms and interior
- Bedrooms:5
- Total bathrooms:3
- Full bathrooms:3
- Flooring:Tile
- Dining Description:Breakfast Bar, Separate Dining Room
- Kitchen Description:Dishwasher, Double Oven, Gas Range, Pantry
- Bedroom Description:Primary Bedroom Apart
- Living area:2,359 sq. ft.
Heating and cooling
- Cooling:Central Cool-Electric
- Heating:Central Heat-Electric
Structure and exterior
- Roof:Architectural Shingle
- Year built:2023
- Building area:2,359 sq. ft.
- Lot area:2 Acres
- Lot Features:Cleared, Level, Not in Subdivision
- Architectural Style:Craftsman
- Exterior Features:Porch
- Foundation Description:Slab
- Levels:1 Story
Utilities
- Water:Water Heater-Electric, Water-Public
- Sewer:Septic
Finances and disclosures
- Price:$470,000
- Price per sq. ft.:$199.24
- Tax amount:$1,057
Features and amenities
- Appliances:Dishwasher, Gas Range
Parking
- Parking description:Garage, Two Car
New listings near 3460 Bethesda Road
- New
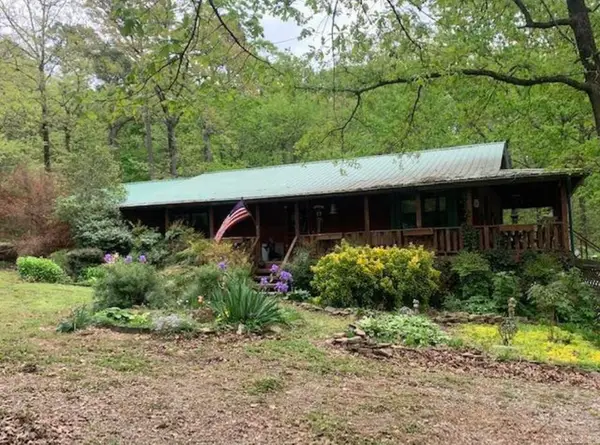 $285,000Active3 beds 3 baths1,920 sq. ft.
54 Swaim Hill Road, Batesville, AR 72501
MLS# 26030608Listed by: R.M. WEAVER REAL ESTATE - New
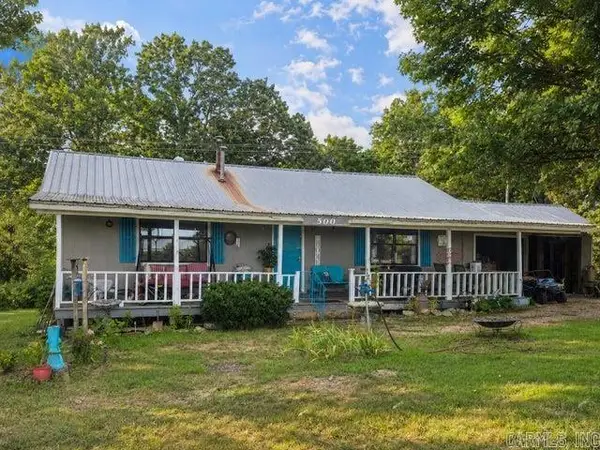 $99,999Active2 beds 1 baths1,120 sq. ft.
500 Collietown Road, Batesville, AR 72501
MLS# 26030588Listed by: RICH REALTY - New
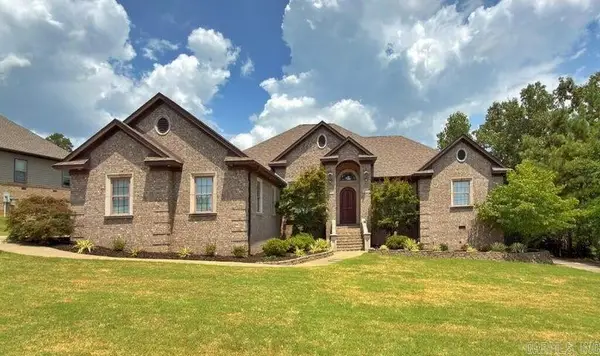 $519,900Active3 beds 3 baths2,926 sq. ft.
121 Eagle Ridge Road, Batesville, AR 72501
MLS# 26030514Listed by: RICH REALTY - New
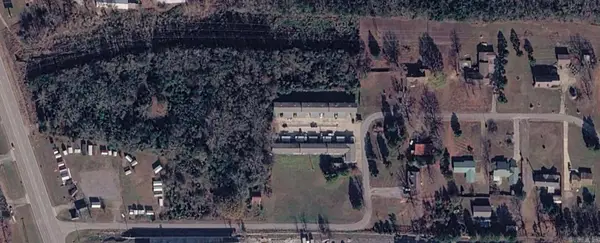 $2,500,000Active-- beds -- baths25,000 sq. ft.
12 Lumpkin Drive, Batesville, AR 72501
MLS# 26030466Listed by: COOK AND COMPANY - New
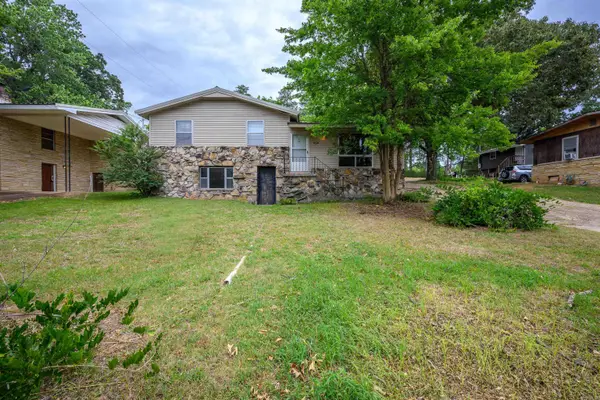 $119,000Active3 beds 2 baths1,768 sq. ft.
360 W Morrow Street, Batesville, AR 72501
MLS# 26030376Listed by: VENTURE REALTY GROUP - BATESVILLE - New
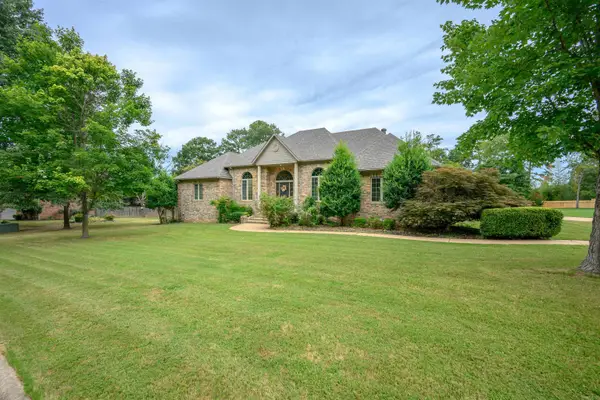 $410,000Active3 beds 2 baths2,516 sq. ft.
25 Aberdeen Drive, Batesville, AR 72501
MLS# 26030365Listed by: VENTURE REALTY GROUP - BATESVILLE - New
 $29,000Active6.95 Acres
Happy Hollow Rd, Batesville, AR 72501
MLS# 26030172Listed by: GATEWAY PROPERTIES - New
 $210,000Active3 beds 2 baths1,568 sq. ft.
2572 Cooper Hollow, Batesville, AR 72501
MLS# 26029778Listed by: RE/MAX EDGE REALTY MELBOURNE - New
 $144,900Active2 beds 1 baths1,072 sq. ft.
289 Swaim Hill Road, Batesville, AR 72501
MLS# 26029657Listed by: RE/MAX ADVANTAGE - New
 $70,000Active5.17 Acres
107 Garcia Lane, Batesville, AR 72501
MLS# 26029447Listed by: VENTURE REALTY GROUP - BATESVILLE


Protect your home and budget from life's surprises with an Assurant Home Warranty, backed by a partner that supports you through every step of homeownership. Explore Plans.
© 2023 - 2026 ERA Franchise Systems LLC. All rights reserved. ERA Franchise Systems LLC fully supports the principles of the Fair Housing Act and the Equal Opportunity Act. ERA, ERA Real Estate powered, and their respective logos are registered service marks of ERA Franchise Systems LLC. Each office is independently owned and operated.