
6285 N St Louis Street, Batesville, AR 72501
Local realty services provided by:ERA Doty Real Estate
6285 N St Louis Street,Batesville, AR 72501
$139,000
- 3 Beds
- 2 Baths
- 1,204 sq. ft.
- Single family
- Active
Listed by: bruce kelley
Office: coldwell banker village communities inc
MLS#:10133082
Source:AR_JBOR
Price summary
- Price:$139,000
- Price per sq. ft.:$115.45
About this home
Charming 3-bedroom, 1.5-bath limestone ranch features timeless character and numerous updates throughout! Enjoy beautiful hardwood floors, an updated kitchen, and a renovated main bathroom. Major improvements include a metal roof installed in 2016 and an HVAC system installed in 2014, which was serviced last year. Situated on a full acre, this property offers plenty of room to enjoy the outdoors, along with two storage buildings for extra space and convenience. If you're looking for a home with classic charm, practical updates, and room to spread out, this one is worth a look!
Contact an agent
Home facts
- Year built:1956
- Listing ID #:10133082
- Added:1 day(s) ago
- Updated:October 22, 2026 at 09:01 PM
Rooms and interior
- Bedrooms:3
- Total bathrooms:2
- Full bathrooms:1
- Half bathrooms:1
- Flooring:Carpet, Hardwood, Laminate
- Kitchen Description:Countertop Gas, Double Oven, Kitchen
- Bedroom Description:Master Bedroom on Main Level
- Living area:1,204 sq. ft.
Heating and cooling
- Cooling:Central, Electric
Structure and exterior
- Roof:Metal
- Year built:1956
- Building area:1,204 sq. ft.
- Lot area:1 Acres
- Architectural Style:Ranch
- Construction Materials:Stone
- Exterior Features:Outbuildings, Porch, Workshop
- Foundation Description:Crawl Space
- Levels:1 Story
Schools
- High school:Cave City
- Middle school:Cave City
- Elementary school:Cave City
Utilities
- Water:City
- Sewer:Septic
Finances and disclosures
- Price:$139,000
- Price per sq. ft.:$115.45
- Tax amount:$283
Features and amenities
- Appliances:Water Heater Gas 1
- Laundry features:Laundry Room
Parking
- Parking description:Carport-Attached
- Garage spaces:2
New listings near 6285 N St Louis Street
- New
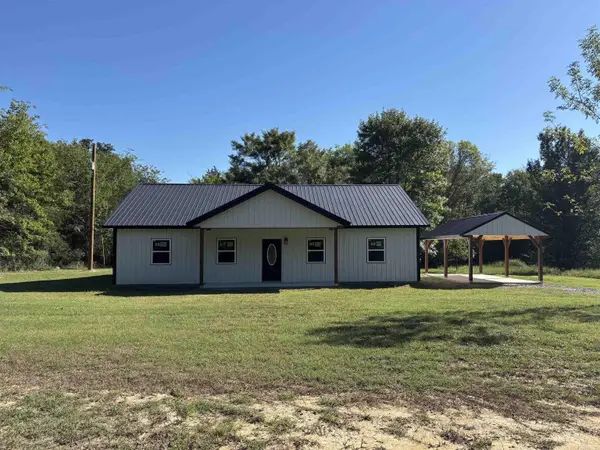 $233,000Active3 beds 2 baths1,536 sq. ft.
90 Gainer Ferry Road, Batesville, AR 72501
MLS# 26042570Listed by: CHOICE REALTY - New
 $205,000Active3 beds 2 baths1,497 sq. ft.
335 Happy Hollow Road, Batesville, AR 72501
MLS# 26042507Listed by: VENTURE REALTY GROUP - BATESVILLE - New
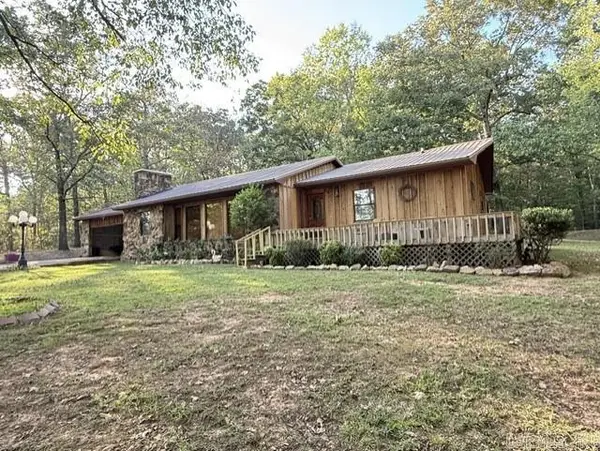 $172,000Active3 beds 2 baths1,468 sq. ft.
645 Pfeiffer Road, Batesville, AR 72501
MLS# 26042418Listed by: R.M. WEAVER REAL ESTATE - New
 $169,500Active9 Acres
Mack St, Batesville, AR 72501
MLS# 26042355Listed by: KING-RHODES & ASSOCIATES, INC. - New
 $280,000Active3 beds 2 baths1,880 sq. ft.
855 Bluff View, Batesville, AR 72501
MLS# 26041492Listed by: VENTURE REALTY GROUP - CABOT - New
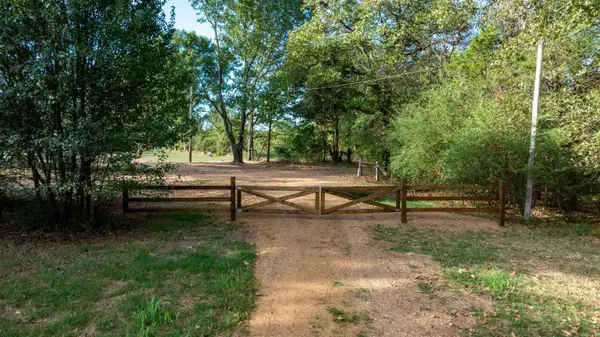 $198,500Active26 Acres
Pear Orchard Dr, Batesville, AR 72501
MLS# 26041374Listed by: MOSSY OAK PROPERTIES SELLING ARKANSAS - New
 $39,900Active1.91 Acres
Lot 1 Griffin Road, Batesville, AR 72501
MLS# 26041301Listed by: RICH REALTY - New
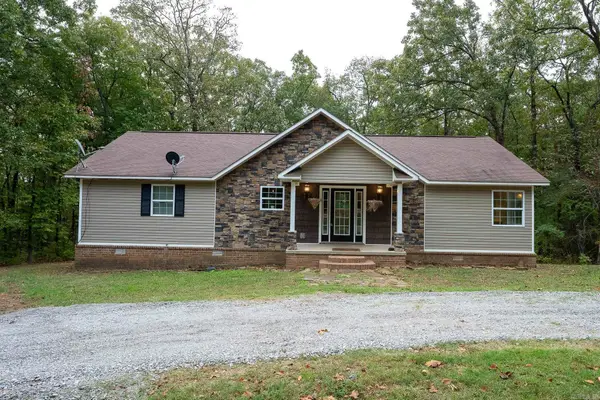 $275,000Active3 beds 3 baths1,680 sq. ft.
15 Vista Pointe Dr, Batesville, AR 72501
MLS# 26041242Listed by: VENTURE REALTY GROUP - CABOT 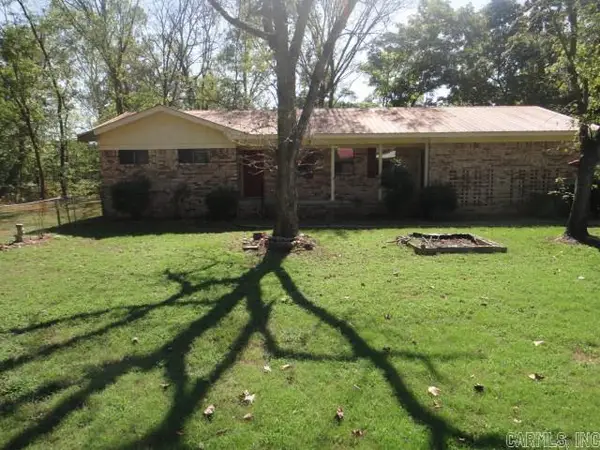 $105,000Active2 beds 2 baths1,248 sq. ft.
112 Stacey Drive, Batesville, AR 72501
MLS# 26041211Listed by: RE/MAX ADVANTAGE


Protect your home and budget from life's surprises with an Assurant Home Warranty, backed by a partner that supports you through every step of homeownership. Explore Plans.
© 2023 - 2026 ERA Franchise Systems LLC. All rights reserved. ERA Franchise Systems LLC fully supports the principles of the Fair Housing Act and the Equal Opportunity Act. ERA, ERA Real Estate powered, and their respective logos are registered service marks of ERA Franchise Systems LLC. Each office is independently owned and operated.