
3000 Emerald Park Trail, Bauxite, AR 72011
Local realty services provided by:ERA Doty Real Estate
3000 Emerald Park Trail,Bauxite, AR 72011
$220,000
- 3 Beds
- 2 Baths
- 1,493 sq. ft.
- Single family
- Active
Listed by: ashlyn barnett
Office: century 21 parker & scroggins realty - benton
MLS#:26034750
Source:AR_CARMLS
Price summary
- Price:$220,000
- Price per sq. ft.:$147.35
About this home
Welcome to 3000 Emerald Park Trail! Built in 2021, this beautifully maintained home features 3 bedrooms, 2 full bathrooms, and 1,493 square feet of inviting living space. Inside, you’ll find tall 9-foot ceilings, upgraded countertops, and a functional layout designed for everyday living. The fully paid-off solar panels provide added energy efficiency with no additional solar payment. Outside, enjoy a fully fenced, oversized corner lot and a large covered back patio—great for relaxing or entertaining. The garage features a sleek, epoxy finish for an upgraded look. The refrigerator, washer, and dryer all convey, making this home truly move-in ready!
Contact an agent
Home facts
- Year built:2021
- Subdivision & Development:THE MEADOWS
- Listing ID #:26034750
- Added:11 day(s) ago
- Updated:September 06, 2026 at 02:44 PM
Rooms and interior
- Bedrooms:3
- Total bathrooms:2
- Full bathrooms:2
- Flooring:Carpet, Luxury Vinyl
- Dining Description:Breakfast Bar, Kitchen/Dining Combo
- Kitchen Description:Dishwasher, Disposal, Electric Range, Free-Standing Stove, Microwave, Pantry, Refrigerator-Stays
- Bedroom Description:3 Bedrooms Same Level
- Living area:1,493 sq. ft.
Heating and cooling
- Cooling:Central Cool-Electric
- Heating:Central Heat-Electric
Structure and exterior
- Roof:Architectural Shingle
- Year built:2021
- Building area:1,493 sq. ft.
- Lot area:0.17 Acres
- Lot Features:Cleared, Corner Lot, In Subdivision, Level, Sloped
- Architectural Style:Traditional
- Construction Materials:Brick, Metal/Vinyl Siding
- Exterior Features:Covered Patio, Guttering, Patio
- Foundation Description:Slab
- Levels:1 Story
Utilities
- Water:Water Heater-Electric, Water-Public
- Sewer:Sewer-Public
Finances and disclosures
- Price:$220,000
- Price per sq. ft.:$147.35
- Tax amount:$1,815
Features and amenities
- Appliances:Dishwasher, Disposal, Electric Range, Free-Standing Stove, Microwave
- Laundry features:Dryer Connection-Electric, Dryer-Stays, Laundry Room, Washer Connection, Washer-Stays
- Amenities:Sheet Rock, Smoke Detector(s), Solar, Vault Ceiling, Walk-In Closet(s), Window Treatments
Parking
- Parking description:Garage, Two Car
New listings near 3000 Emerald Park Trail
- New
 $379,900Active3 beds 2 baths2,020 sq. ft.
1040 Buckwood Road, Bauxite, AR 72011
MLS# 26036240Listed by: CBRPM BRYANT - New
 $207,900Active3 beds 2 baths1,301 sq. ft.
8001 Chesapeake Trail, Bauxite, AR 72011
MLS# 26035914Listed by: LENNAR REALTY - New
 $228,900Active4 beds 2 baths1,699 sq. ft.
8112 Chesapeake Trail, Bauxite, AR 72011
MLS# 26035917Listed by: LENNAR REALTY - New
 $209,900Active3 beds 2 baths1,373 sq. ft.
8105 Chesapeake Trail, Bauxite, AR 72011
MLS# 26035918Listed by: LENNAR REALTY - New
 $223,900Active3 beds 2 baths1,651 sq. ft.
8104 Chesapeake Trail, Bauxite, AR 72011
MLS# 26035919Listed by: LENNAR REALTY - New
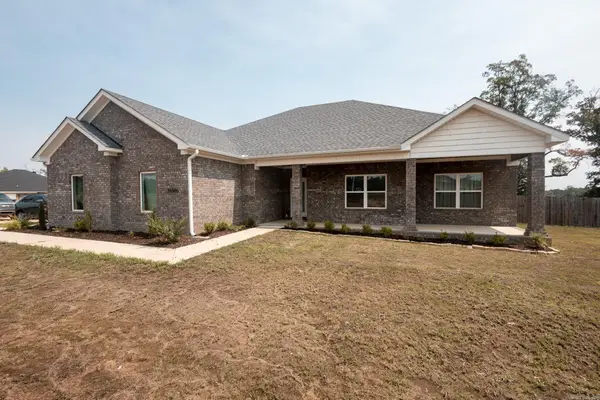 $385,000Active4 beds 2 baths2,165 sq. ft.
26966 S Sardis Road, Bauxite, AR 72011
MLS# 26034996Listed by: MCGRAW REALTORS - BENTON  $371,900Active4 beds 2 baths2,000 sq. ft.
6856 Detonti, Bauxite, AR 72011
MLS# 26034255Listed by: IREALTY ARKANSAS - BENTON $325,000Active3 beds 2 baths1,534 sq. ft.
8345 Sagebrush Circle, Bauxite, AR 72011
MLS# 26033940Listed by: VYLLA HOME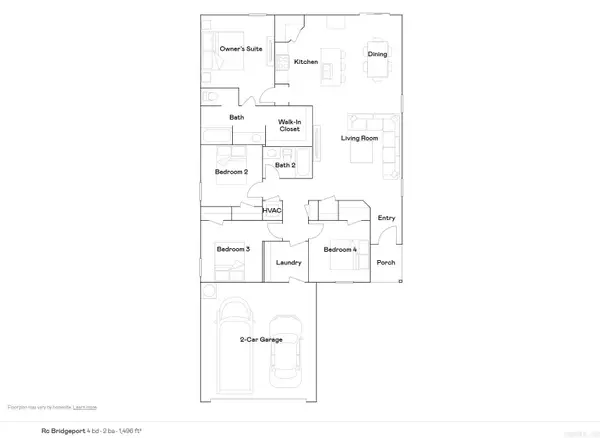 $215,800Active4 beds 2 baths1,496 sq. ft.
8025 Chesapeake Trail, Bauxite, AR 72011
MLS# 26032236Listed by: LENNAR REALTY


Protect your home and budget from life's surprises with an Assurant Home Warranty, backed by a partner that supports you through every step of homeownership. Explore Plans.
© 2023 - 2026 ERA Franchise Systems LLC. All rights reserved. ERA Franchise Systems LLC fully supports the principles of the Fair Housing Act and the Equal Opportunity Act. ERA, ERA Real Estate powered, and their respective logos are registered service marks of ERA Franchise Systems LLC. Each office is independently owned and operated.