
316 Pintail Drive, Bay, AR 72411
Local realty services provided by:ERA Doty Real Estate
316 Pintail Drive,Bay, AR 72411
$289,900
- 4 Beds
- 4 Baths
- 2,087 sq. ft.
- Single family
- Pending
Listed by: kevin kercheval
Office: coldwell banker village communities inc
MLS#:10131096
Source:AR_JBOR
Price summary
- Price:$289,900
- Price per sq. ft.:$138.91
About this home
Welcome to 316 Pintail Drive in Bay, Arkansas! This well-maintained, one-owner, all brick home offers approximately 2,087 square feet of heated and cooled living space with 4 bedrooms, 3.5 bathrooms, and a desirable single-level floor plan. Designed for both comfort and convenience, the home features durable acid-stained concrete flooring throughout for a modern look and low-maintenance living. The spacious layout includes an attached two-car garage, central heat and air, and an all-electric design. Step outside to enjoy the privacy-fenced backyard, perfect for relaxing, entertaining, or pets. Located in the established Southpointe Acres Subdivision and within the Bay School District, this property offers the charm of small-town living while remaining just approximately 10 minutes from Jonesboro, providing quick access to shopping, dining, medical facilities, and employment opportunities. If you're looking for a move-in ready home with space, quality construction, and a convenient location, this one deserves a place on your must see list....
Contact an agent
Home facts
- Year built:2015
- Listing ID #:10131096
- Added:42 day(s) ago
- Updated:August 27, 2026 at 10:49 AM
Rooms and interior
- Bedrooms:4
- Total bathrooms:4
- Full bathrooms:3
- Half bathrooms:1
- Flooring:Acid Stain
- Kitchen Description:Dishwasher Built-In, Kitchen, Micro-Hood
- Bedroom Description:Master Bedroom on Main Level
- Living area:2,087 sq. ft.
Heating and cooling
- Cooling:Central, Electric
- Heating:Central
Structure and exterior
- Roof:Dimensional Shingle
- Year built:2015
- Building area:2,087 sq. ft.
- Lot Features:Level
- Construction Materials:Brick
- Exterior Features:Patio, Paved Streets
- Foundation Description:Slab
- Levels:1 Story
Schools
- High school:Bay
- Middle school:Bay
- Elementary school:Bay
Utilities
- Water:City
- Sewer:City Sewer
Finances and disclosures
- Price:$289,900
- Price per sq. ft.:$138.91
- Tax amount:$2,082
Features and amenities
- Laundry features:Laundry Room
- Amenities:Ceiling Fan(s)
Parking
- Parking description:Garage-Attached, Paved Streets
- Garage spaces:2
New listings near 316 Pintail Drive
- New
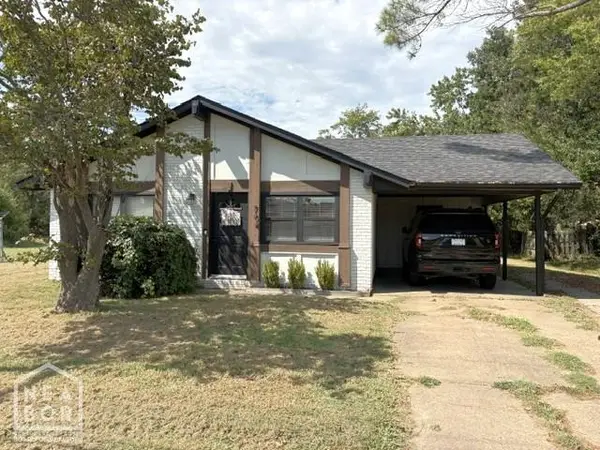 $150,000Active3 beds 2 baths1,053 sq. ft.
704 Lunsford Road, Bay, AR 72411
MLS# 10131801Listed by: COLDWELL BANKER VILLAGE COMMUNITIES INC - New
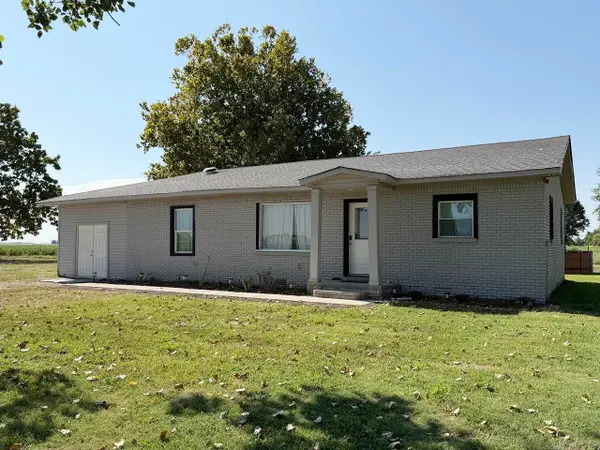 $268,500Active3 beds 2 baths1,597 sq. ft.
254 County Road 638, Bay, AR 72411
MLS# 26033809Listed by: HALSEY REAL ESTATE 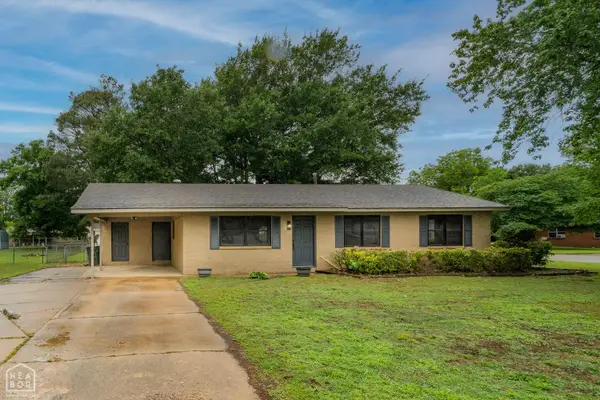 $149,000Pending3 beds 1 baths1,231 sq. ft.
201 Hall Street, Bay, AR 72411
MLS# 10131576Listed by: CRISWELL PROPERTIES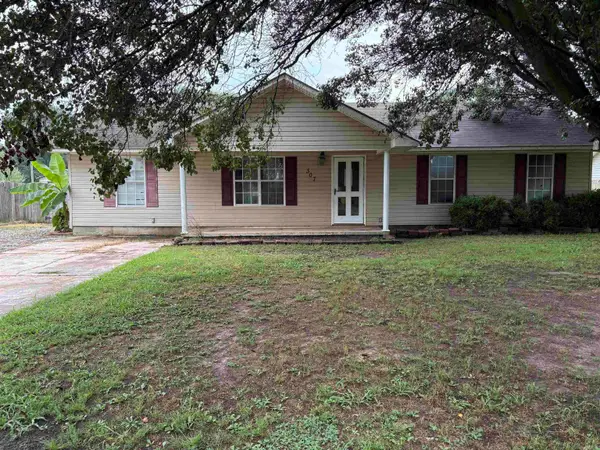 $178,000Active4 beds 2 baths1,644 sq. ft.
307 Southard, Bay, AR 72411
MLS# 26031322Listed by: HALSEY REAL ESTATE- Open Sun, 2:30 to 3:30pm
 $424,900Active3 beds 2 baths2,320 sq. ft.
1701 Brown St, Bay, AR 72411
MLS# 26029661Listed by: COMPASS ROSE REALTY 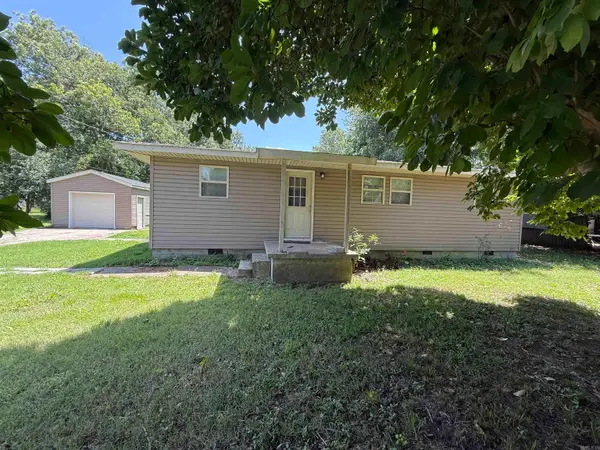 $125,000Active3 beds 1 baths1,040 sq. ft.
401 Hancock St, Bay, AR 72411
MLS# 26029427Listed by: CENTURY 21 PORTFOLIO- Open Sat, 1 to 2pm
 $179,900Active3 beds 2 baths1,236 sq. ft.
105 School Street, Bay, AR 72411
MLS# 26029022Listed by: COMPASS ROSE REALTY 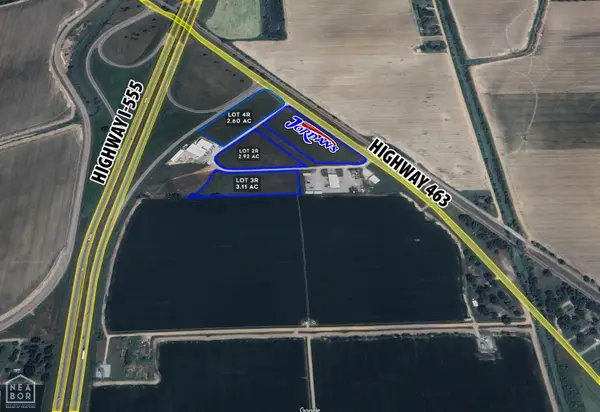 $217,700Active3.11 Acres
3 Colony Circle, Bay, AR 72411
MLS# 10131085Listed by: COLDWELL BANKER VILLAGE COMMUNITIES INC $204,400Active2.92 Acres
2 Colony Circle, Bay, AR 72411
MLS# 10131087Listed by: COLDWELL BANKER VILLAGE COMMUNITIES INC


Protect your home and budget from life's surprises with an Assurant Home Warranty, backed by a partner that supports you through every step of homeownership. Explore Plans.
© 2023 - 2026 ERA Franchise Systems LLC. All rights reserved. ERA Franchise Systems LLC fully supports the principles of the Fair Housing Act and the Equal Opportunity Act. ERA, ERA Real Estate powered, and their respective logos are registered service marks of ERA Franchise Systems LLC. Each office is independently owned and operated.