
120 N 4th Street, Bearden, AR 71701
Local realty services provided by:ERA TEAM Real Estate
120 N 4th Street,Bearden, AR 71701
$154,900
- 4 Beds
- 2 Baths
- 2,008 sq. ft.
- Single family
- Active
Listed by: jodi hudman
Office: pink ribbon realty
MLS#:26045377
Source:AR_CARMLS
Price summary
- Price:$154,900
- Price per sq. ft.:$77.14
About this home
Full of character and welcoming charm, this 2,008 square foot 1925 home at 120 N. 4th Street in Bearden offers 4 bedrooms, 2 bathrooms, and updates that complement its original personality. The roof is approximately 1½ years old, with updated flooring in the kitchen, laundry room, and pantry. A live-edge kitchen bar and barnwood accent wall add a distinctive rustic touch, while the separate pantry provides convenient storage. Added ceiling fans serve the downstairs bedrooms, living room, and kitchen. Upstairs, the bedrooms and staircase feature carpet, with linoleum flooring in the bathroom. An electric fireplace adds a cozy touch to the living room, with another in the primary bedroom. A gas-log fireplace option is also present behind the living room electric fireplace. Located within walking distance of both Bearden Elementary and Bearden High School, this charming home combines vintage appeal with practical updates. Schedule your showing to appreciate its character in person!
Contact an agent
Home facts
- Year built:1925
- Subdivision & Development:SCHOOL ADDN
- Listing ID #:26045377
- Added:1 day(s) ago
- Updated:November 12, 2026 at 05:00 PM
Rooms and interior
- Bedrooms:4
- Total bathrooms:2
- Full bathrooms:2
- Flooring:Carpet, Vinyl, Wood
- Dining Description:Separate Dining Room
- Kitchen Description:Dishwasher, Free-Standing Stove
- Bedroom Description:Primary Bedroom/Main Level
- Living area:2,008 sq. ft.
Structure and exterior
- Roof:Metal
- Year built:1925
- Building area:2,008 sq. ft.
- Lot area:0.59 Acres
- Lot Features:In Subdivision, Level, Near Bus Stop
- Architectural Style:Traditional
- Construction Materials:Brick
- Exterior Features:Guttering, Porch
- Foundation Description:Crawl Space
- Levels:2 Stories
Schools
- High school:Bearden
- Middle school:Bearden
- Elementary school:Bearden
Utilities
- Sewer:Sewer-Public
Finances and disclosures
- Price:$154,900
- Price per sq. ft.:$77.14
- Tax amount:$783 (2026)
Features and amenities
- Appliances:Dishwasher, Free-Standing Stove
- Laundry features:Laundry Room
Parking
- Parking description:Parking Pads
New listings near 120 N 4th Street
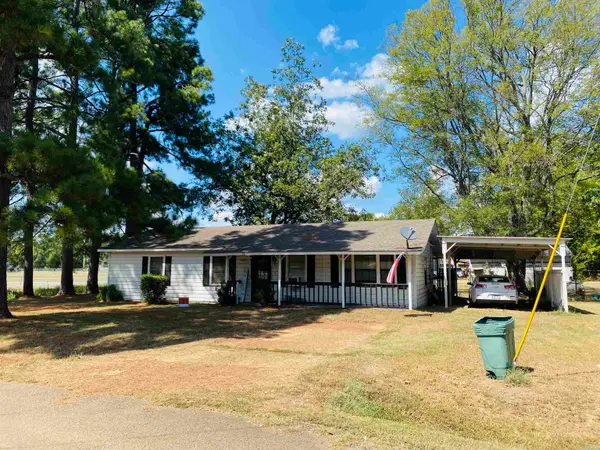 $123,400Active3 beds 1 baths1,492 sq. ft.
10 Launius, Bearden, AR 71720
MLS# 26037888Listed by: CENTURY 21 CAMPBELL AND COMPANY $65,000Active2 beds 2 baths1,120 sq. ft.
229 W Jordan, Bearden, AR 71701
MLS# 26034468Listed by: CENTURY 21 CAMPBELL AND COMPANY $345,000Active3 beds 2 baths1,933 sq. ft.
3825 Highway 79 N, Bearden, AR 71720
MLS# 26030158Listed by: CENTURY 21 CAMPBELL AND COMPANY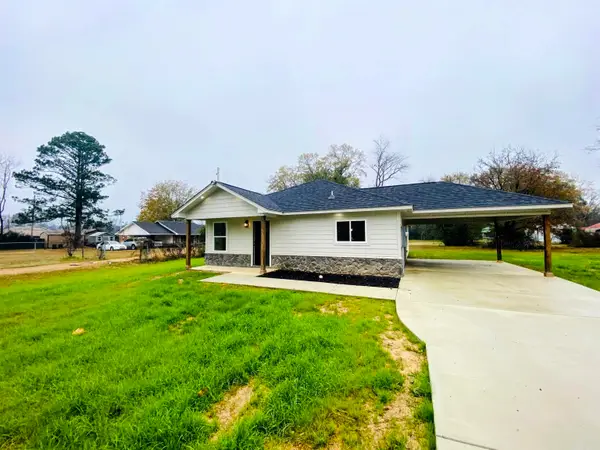 $239,900Active3 beds 2 baths1,350 sq. ft.
111 Pecan, Bearden, AR 71720
MLS# 26002338Listed by: CENTURY 21 CAMPBELL AND COMPANY $100,000Active3 beds 2 baths1,280 sq. ft.
102 Ouachita 97, Bearden, AR 71720
MLS# 25046856Listed by: CENTURY 21 CAMPBELL AND COMPANY


Protect your home and budget from life's surprises with an Assurant Home Warranty, backed by a partner that supports you through every step of homeownership. Explore Plans.
© 2023 - 2026 ERA Franchise Systems LLC. All rights reserved. ERA Franchise Systems LLC fully supports the principles of the Fair Housing Act and the Equal Opportunity Act. ERA, ERA Real Estate powered, and their respective logos are registered service marks of ERA Franchise Systems LLC. Each office is independently owned and operated.