
4356 Hwy 92 East, Bee Branch, AR 72013
Local realty services provided by:ERA Doty Real Estate
4356 Hwy 92 East,Bee Branch, AR 72013
$345,000
- 3 Beds
- 3 Baths
- 1,835 sq. ft.
- Single family
- Active
Listed by: r. joshua mckay
Office: lpt realty conway
MLS#:26041872
Source:AR_CARMLS
Price summary
- Price:$345,000
- Price per sq. ft.:$188.01
About this home
Enjoy country living with this charming 3 bedroom, 2 and a 1/2 bathroom farmhouse situated on 19.15+/- acres of fenced and crossed fenced pastureland. the property features a livestock barn, quonset hut currently used for hay and equipment storage, livestock barn, enclosed garage, and several additional outbuilding. Relax on the porch and enjoy the peaceful country setting just approximately 8 miles from Sugarloaf Marina. With plenty of room for livestock and agricultural use, this property offers a great opportunity for a small farming operation or simply enjoying life in the country.
Contact an agent
Home facts
- Year built:1954
- Subdivision & Development:Metes & Bounds
- Listing ID #:26041872
- Added:11 day(s) ago
- Updated:October 27, 2026 at 04:16 PM
Rooms and interior
- Bedrooms:3
- Total bathrooms:3
- Full bathrooms:2
- Half bathrooms:1
- Flooring:Carpet, Tile, Wood
- Dining Description:Breakfast Bar, Eat-In Kitchen, Separate Dining Room
- Kitchen Description:Gas Range
- Bedroom Description:3 Bedrooms Same Level
- Living area:1,835 sq. ft.
Structure and exterior
- Roof:Architectural Shingle
- Year built:1954
- Building area:1,835 sq. ft.
- Lot area:19.15 Acres
- Lot Features:Cleared, Level, Pond, Rural Property
- Architectural Style:Traditional
- Exterior Features:Deck, Porch
- Foundation Description:Crawl Space
- Levels:1 Story
Utilities
- Sewer:Septic
Finances and disclosures
- Price:$345,000
- Price per sq. ft.:$188.01
- Tax amount:$906
Features and amenities
- Appliances:Gas Range
- Amenities:Sheet Rock
Parking
- Parking description:Parking Pads
New listings near 4356 Hwy 92 East
- New
 $550,000Active40 Acres
000 Skip Lane, Bee Branch, AR 72013
MLS# 26042154Listed by: ARKANSAS MOUNTAIN REAL ESTATE - New
 $49,000Active2 beds 1 baths912 sq. ft.
3174 E Hwy 92, Bee Branch, AR 72013
MLS# 26042132Listed by: CLINTON REAL ESTATE  $2,275,000Active334 Acres
21 Evergreen Road, Bee Branch, AR 72013
MLS# 26041293Listed by: MIDWEST LAND GROUP, LLC $495,000Active44.19 Acres
Address Withheld By Seller, Bee Branch, AR 72013
MLS# 26041145Listed by: ARKANSAS MOUNTAIN REAL ESTATE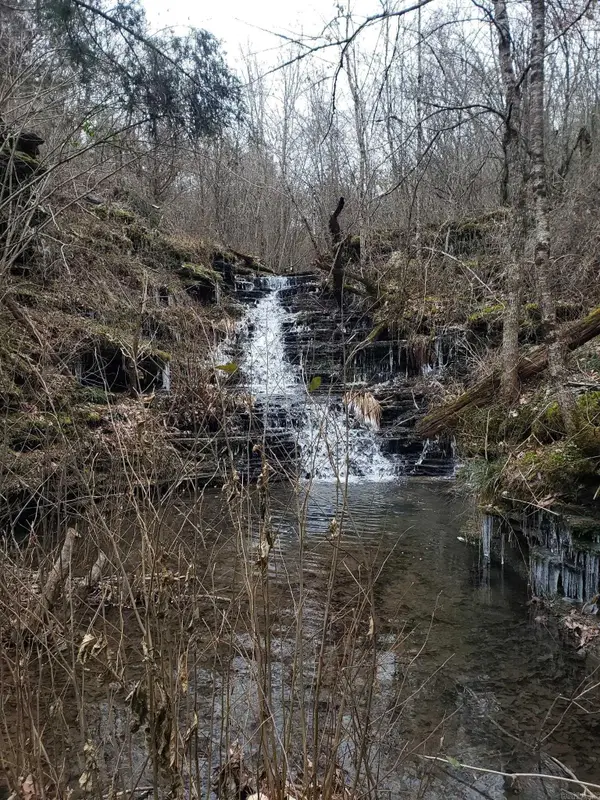 $170,000Active18 Acres
00 Bluegrass Music Road, Bee Branch, AR 72013
MLS# 26040934Listed by: ASAP REALTY $139,900Active2 beds 2 baths1,120 sq. ft.
288 Redress Ln, Bee Branch, AR 72013
MLS# 26040766Listed by: CLINTON REAL ESTATE $599,999Active3 beds 2 baths2,099 sq. ft.
Address Withheld By Seller, Bee Branch, AR 72013
MLS# 26040723Listed by: CLINTON REAL ESTATE $299,999Active52 Acres
Address Withheld By Seller, Bee Branch, AR 72013
MLS# 26040378Listed by: CLINTON REAL ESTATE $547,000Active4 beds 4 baths2,349 sq. ft.
337 Meadow Brook Drive, Bee Branch, AR 72013
MLS# 26040081Listed by: REMAX ULTIMATE


Protect your home and budget from life's surprises with an Assurant Home Warranty, backed by a partner that supports you through every step of homeownership. Explore Plans.
© 2023 - 2026 ERA Franchise Systems LLC. All rights reserved. ERA Franchise Systems LLC fully supports the principles of the Fair Housing Act and the Equal Opportunity Act. ERA, ERA Real Estate powered, and their respective logos are registered service marks of ERA Franchise Systems LLC. Each office is independently owned and operated.