
143 Lloyd Henderson Road, Beebe, AR 72012
Local realty services provided by:ERA TEAM Real Estate
143 Lloyd Henderson Road,Beebe, AR 72012
$199,000
- 3 Beds
- 2 Baths
- 1,322 sq. ft.
- Single family
- Active
Listed by: tony young
Office: young home sales
MLS#:26021334
Source:AR_CARMLS
Price summary
- Price:$199,000
- Price per sq. ft.:$150.53
About this home
Beautifully maintained 3 Bedroom, 2 Bath home offering an open and functional split floor plan in the desirable Cypress Landing subdivision. This move-in ready property features stained concrete floors, abundant natural light, and a spacious kitchen complete with stainless appliances and plenty of cabinet space. The private primary suite includes double vanities and a tiled shower and large walk-in closet. Outside , enjoy great curb appeal, a fully fenced backyard, a shop and a covered patio perfect for relaxing or entertaining./ Conveniently located just minutes from schools, shopping , dining and easy highway access. Homes this clean and well-kept at this price point do not last long!
Contact an agent
Home facts
- Year built:2018
- Listing ID #:26021334
- Added:1 day(s) ago
- Updated:May 28, 2026 at 04:57 AM
Rooms and interior
- Bedrooms:3
- Total bathrooms:2
- Full bathrooms:2
- Flooring:Carpet, Concrete
- Dining Description:Living/Dining Combo
- Kitchen Description:Dishwasher, Disposal, Electric Range, Free-Standing Stove, Ice Maker Connection, Microwave
- Bedroom Description:3 Bedrooms Same Level, Guest Bedroom Apart, Primary Bedroom/Main Level
- Living area:1,322 sq. ft.
Heating and cooling
- Cooling:Central Cool-Electric
- Heating:Central Heat-Electric
Structure and exterior
- Roof:Architectural Shingle
- Year built:2018
- Building area:1,322 sq. ft.
- Lot area:0.24 Acres
- Lot Features:In Subdivision, Level
- Architectural Style:Traditional
- Construction Materials:Brick & Frame Combo
- Exterior Features:Patio
- Foundation Description:Slab
- Levels:1 Story
Utilities
- Water:Water Heater-Electric, Water-Public
- Sewer:Sewer-Public
Finances and disclosures
- Price:$199,000
- Price per sq. ft.:$150.53
- Tax amount:$1,030
Features and amenities
- Appliances:Dishwasher, Disposal, Electric Range, Free-Standing Stove, Ice Maker Connection, Microwave
- Laundry features:Dryer Connection-Electric, Laundry Room
- Amenities:Sheet Rock, Tray Ceiling, Wired for Highspeed Inter
Parking
- Parking description:Auto Door Opener, Garage, Parking Pads, Two Car
New listings near 143 Lloyd Henderson Road
- New
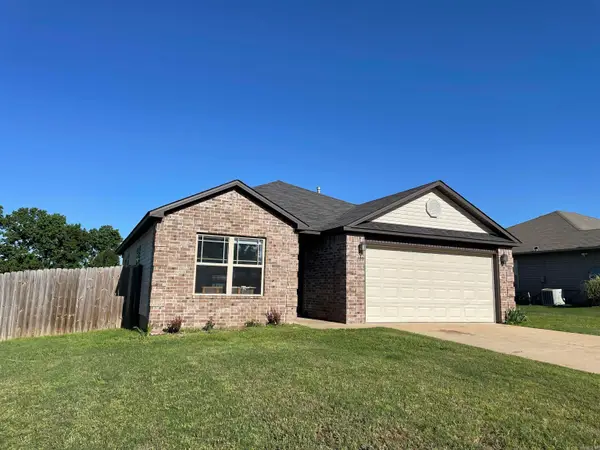 $199,000Active3 beds 2 baths1,224 sq. ft.
Address Withheld By Seller, Beebe, AR 72012
MLS# 26021368Listed by: GREEN LIGHT REALTY - New
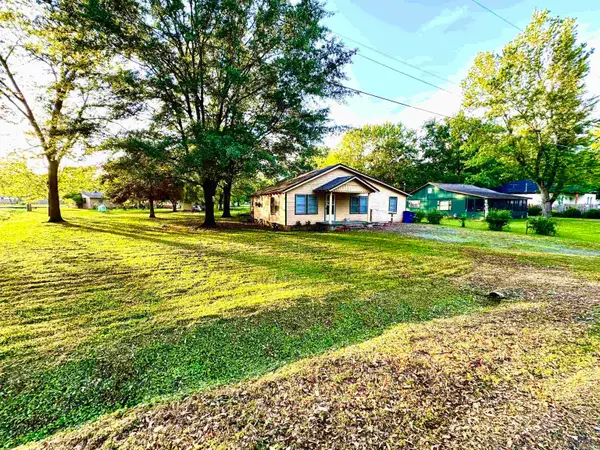 $89,500Active2 beds 2 baths1,384 sq. ft.
311 E College St., Beebe, AR 72012
MLS# 26021145Listed by: VARVIL REAL ESTATE - New
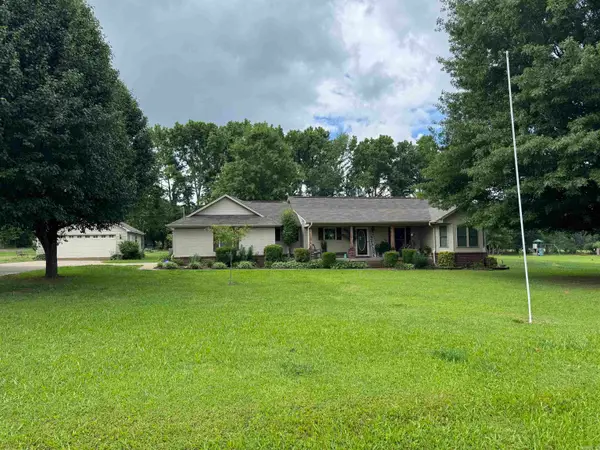 $310,000Active3 beds 2 baths1,726 sq. ft.
119 Mildred Lane, Beebe, AR 72012
MLS# 26020973Listed by: GREEN LIGHT REALTY 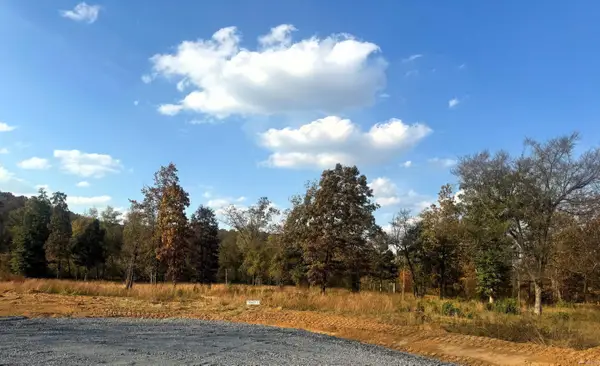 $120,000Active6.75 Acres
Tract 11 Black Rock Rd, Beebe, AR 72012
MLS# 26000127Listed by: GOFF REALTY- New
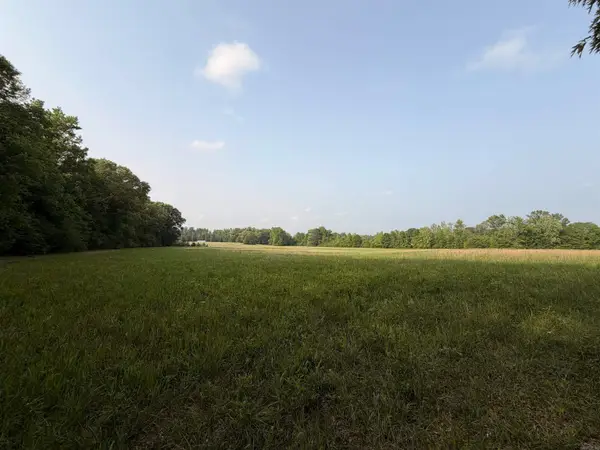 $180,000Active12 Acres
000 Swinging Bridge Road, Beebe, AR 72012
MLS# 26020836Listed by: GOFF REALTY - New
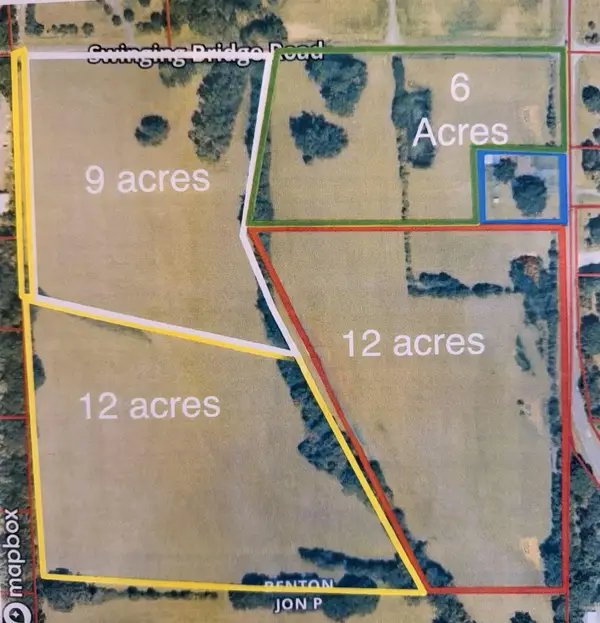 $180,000Active12 Acres
000 N Highway 31, Beebe, AR 72012
MLS# 26020833Listed by: GOFF REALTY - New
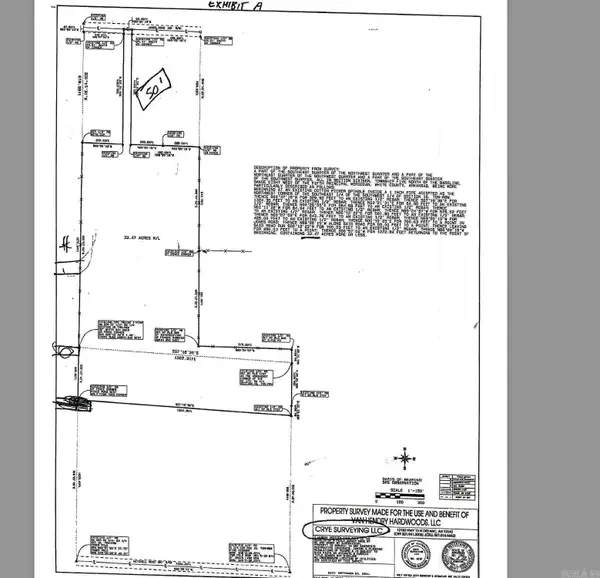 $500,000Active39.31 Acres
000 Jones Road, Beebe, AR 72012
MLS# 26020470Listed by: NEXTHOME LOCAL REALTY GROUP - New
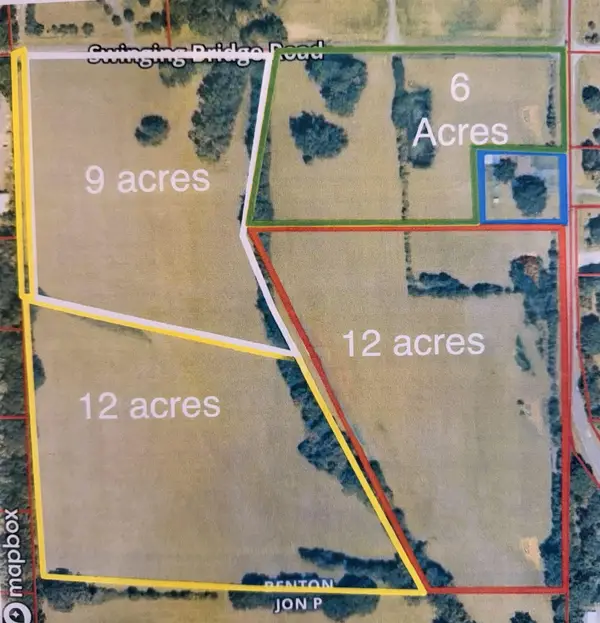 $90,000Active6 Acres
000 Swinging Bridge, Beebe, AR 72012
MLS# 26020392Listed by: GOFF REALTY - New
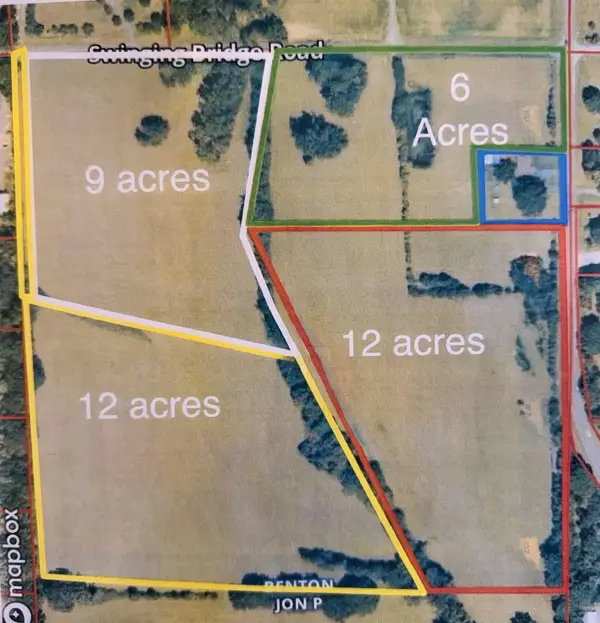 $135,000Active9 Acres
000 Swinging Bridge Road, Beebe, AR 72012
MLS# 26020402Listed by: GOFF REALTY


Protect your home and budget from life's surprises with an Assurant Home Warranty, backed by a partner that supports you through every step of homeownership. Explore Plans.
© 2023 - 2026 ERA Franchise Systems LLC. All rights reserved. ERA Franchise Systems LLC fully supports the principles of the Fair Housing Act and the Equal Opportunity Act. ERA, ERA Real Estate powered, and their respective logos are registered service marks of ERA Franchise Systems LLC. Each office is independently owned and operated.