
2235 Hwy 31 N, Beebe, AR 72012
Local realty services provided by:ERA TEAM Real Estate
2235 Hwy 31 N,Beebe, AR 72012
$234,900
- 4 Beds
- 2 Baths
- 1,698 sq. ft.
- Single family
- Active
Listed by: beth junior
Office: plantation realty
MLS#:26032899
Source:AR_CARMLS
Price summary
- Price:$234,900
- Price per sq. ft.:$138.34
About this home
Step inside this 4 bedroom 2 bath home that has been completely updated. Inside you'll find an oversized kitchen and dining area, custom cabinetry with granite countertops, new appliances, primary bedroom has new tile walk-in shower, granite countertops, step down family room with wood insert fireplace, luxury vinyl plank flooring and updated fixtures throughout the home, new interior and exterior paint. Sitting on 1 acre with mature pecan trees and fenced backyard.
Contact an agent
Home facts
- Year built:1964
- Subdivision & Development:Metes & Bounds
- Listing ID #:26032899
- Added:1 day(s) ago
- Updated:August 13, 2026 at 01:57 AM
Rooms and interior
- Bedrooms:4
- Total bathrooms:2
- Full bathrooms:2
- Flooring:Luxury Vinyl
- Dining Description:Kitchen/Dining Combo
- Kitchen Description:Dishwasher, Free-Standing Stove, Gas Range, Ice Maker Connection, Microwave, Pantry
- Bedroom Description:4 Bedrooms Same Level
- Living area:1,698 sq. ft.
Heating and cooling
- Cooling:Central Cool-Electric
- Heating:Central Heat-Gas
Structure and exterior
- Roof:Architectural Shingle
- Year built:1964
- Building area:1,698 sq. ft.
- Lot area:1 Acres
- Lot Features:Cleared, Level, Not in Subdivision, Rural Property
- Architectural Style:Traditional
- Construction Materials:Brick
- Exterior Features:Guttering, Patio
- Foundation Description:Crawl Space
- Levels:1 Story
Utilities
- Water:Water Heater-Gas, Water-Public
- Sewer:Septic
Finances and disclosures
- Price:$234,900
- Price per sq. ft.:$138.34
- Tax amount:$803
Features and amenities
- Appliances:Dishwasher, Free-Standing Stove, Gas Range, Ice Maker Connection, Microwave
- Laundry features:Laundry Room
- Amenities:Paneling, Sheet Rock, Sheet Rock Ceiling, Walk-in Shower
Parking
- Parking description:Garage, Two Car
New listings near 2235 Hwy 31 N
- New
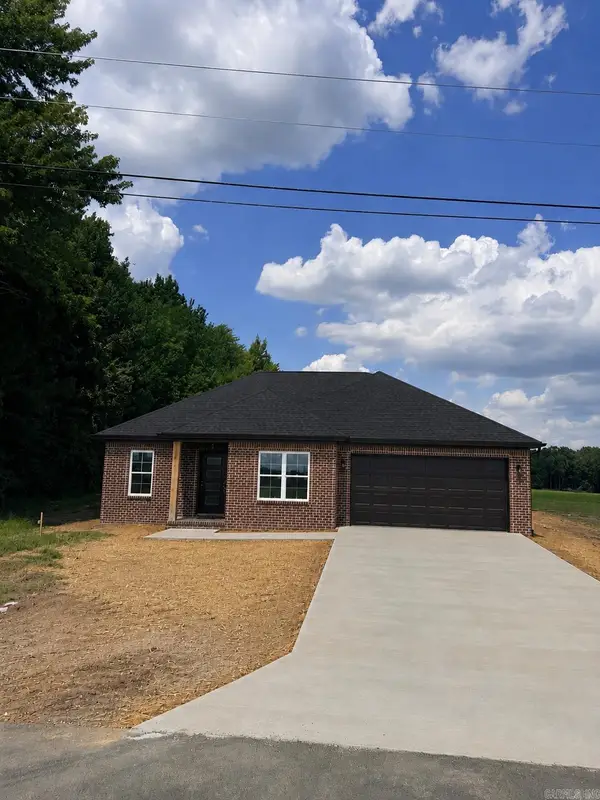 $250,000Active3 beds 2 baths1,538 sq. ft.
103 East Florida Street, Beebe, AR 72012
MLS# 26032762Listed by: RACKLEY REALTY - New
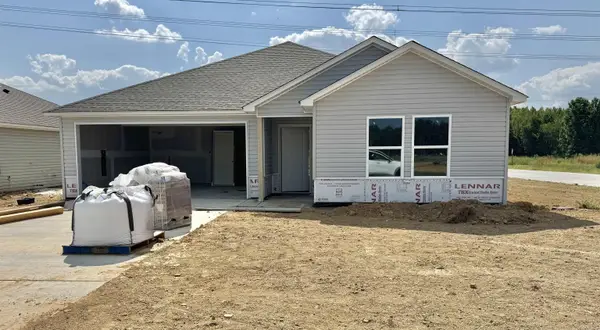 $206,900Active3 beds 2 baths1,569 sq. ft.
65 Farmhouse Loop, Beebe, AR 72012
MLS# 26032595Listed by: LENNAR REALTY - New
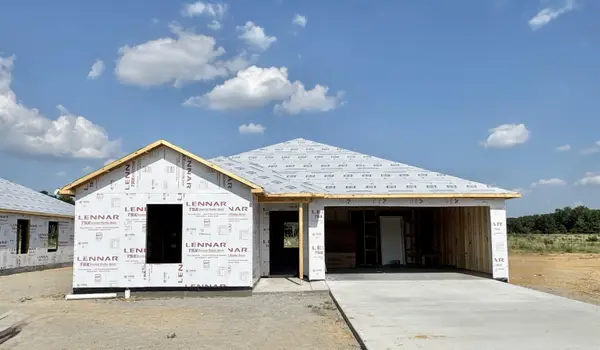 $199,900Active3 beds 2 baths1,413 sq. ft.
58 Farmhouse Loop, Beebe, AR 72012
MLS# 26032598Listed by: LENNAR REALTY - New
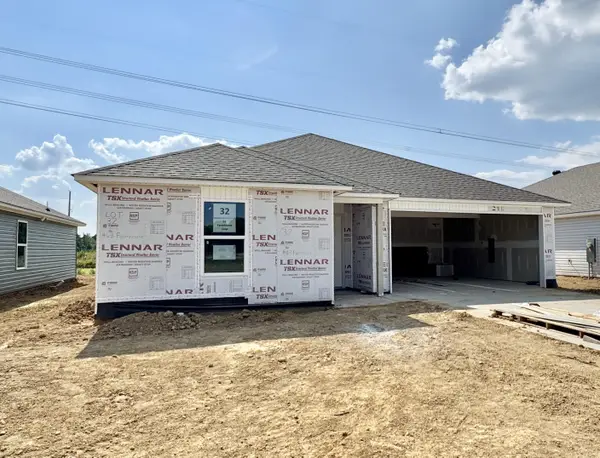 $200,900Active3 beds 2 baths1,413 sq. ft.
63 Farmhouse Loop, Beebe, AR 72012
MLS# 26032600Listed by: LENNAR REALTY - New
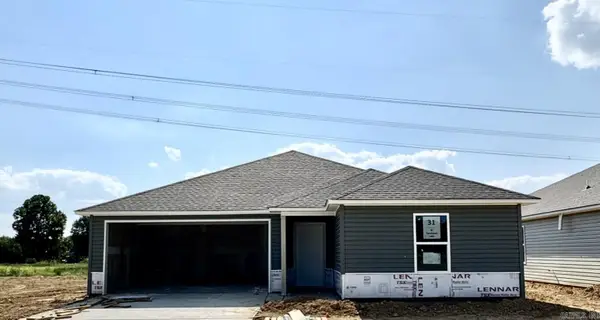 $194,900Active3 beds 2 baths1,290 sq. ft.
61 Farmhouse Loop, Beebe, AR 72012
MLS# 26032586Listed by: LENNAR REALTY - New
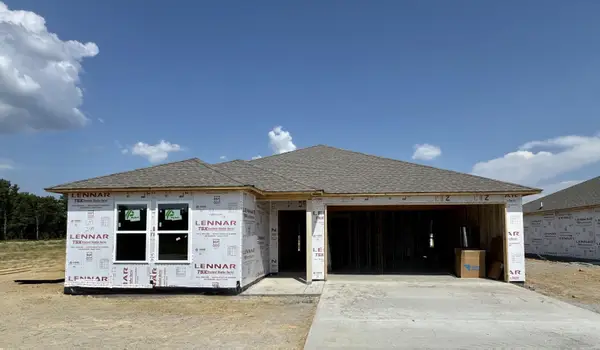 $211,900Active4 beds 2 baths1,732 sq. ft.
62 Farmhouse Loop, Beebe, AR 72012
MLS# 26032590Listed by: LENNAR REALTY - New
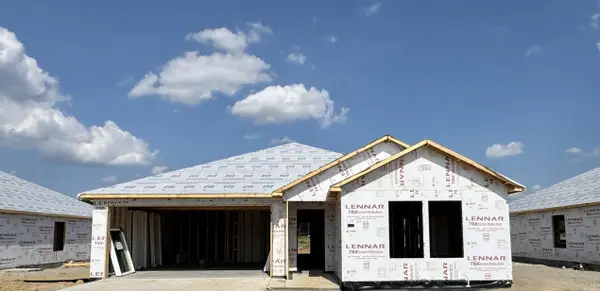 $208,900Active3 beds 2 baths1,569 sq. ft.
60 Farmhouse Loop, Beebe, AR 72012
MLS# 26032593Listed by: LENNAR REALTY - New
 $349,900Active4 beds 2 baths1,952 sq. ft.
120 Michael Dr. Drive, Beebe, AR 72023
MLS# 26032347Listed by: EDGE REALTY - New
 $130,000Active3 beds 2 baths1,479 sq. ft.
1809 Birchwood Drive, Beebe, AR 72012
MLS# 26032223Listed by: BACK PORCH REALTY


Protect your home and budget from life's surprises with an Assurant Home Warranty, backed by a partner that supports you through every step of homeownership. Explore Plans.
© 2023 - 2026 ERA Franchise Systems LLC. All rights reserved. ERA Franchise Systems LLC fully supports the principles of the Fair Housing Act and the Equal Opportunity Act. ERA, ERA Real Estate powered, and their respective logos are registered service marks of ERA Franchise Systems LLC. Each office is independently owned and operated.