
601 N Elm Street, Beebe, AR 72012
Local realty services provided by:ERA TEAM Real Estate
601 N Elm Street,Beebe, AR 72012
$118,000
- 2 Beds
- 1 Baths
- 1,092 sq. ft.
- Single family
- Active
Listed by: zachery may, alicia may
Office: edge realty
MLS#:26043063
Source:AR_CARMLS
Price summary
- Price:$118,000
- Price per sq. ft.:$108.06
About this home
Move-in ready and right in the heart of Beebe! This well-kept 2 bed / 1 bath home offers a simple, functional layout and the kind of easy living buyers are looking for. You’ll love how centrally located it is—close to everything in town—while still having room to breathe with a huge backyard that’s perfect for entertaining, pets, play, or adding your own outdoor touches. Clean, cared for, and ready for its next owner—don’t miss your chance to see 601 N Elm St in person. Schedule your showing today!
Contact an agent
Home facts
- Year built:1959
- Subdivision & Development:Pemberton
- Listing ID #:26043063
- Added:1 day(s) ago
- Updated:October 27, 2026 at 04:16 PM
Rooms and interior
- Bedrooms:2
- Total bathrooms:1
- Full bathrooms:1
- Flooring:Vinyl
- Dining Description:Eat-In Kitchen, Kitchen/Dining Combo
- Kitchen Description:Dishwasher, Free-Standing Stove, Microwave
- Bedroom Description:2 Bedrooms Same Level, Guest Bedroom on Main Level, Primary Bedroom/Main Level
- Living area:1,092 sq. ft.
Structure and exterior
- Roof:Metal
- Year built:1959
- Building area:1,092 sq. ft.
- Lot Features:Near Bus Stop
- Architectural Style:Traditional
- Construction Materials:Wood
- Foundation Description:Crawl Space
- Levels:1 Story
Utilities
- Water:Water-Public
- Sewer:Sewer-Public
Finances and disclosures
- Price:$118,000
- Price per sq. ft.:$108.06
- Tax amount:$489
Features and amenities
- Appliances:Dishwasher, Free-Standing Stove, Microwave
- Amenities:Sheet Rock
Parking
- Parking description:Carport
New listings near 601 N Elm Street
- New
 $368,000Active4 beds 2 baths1,941 sq. ft.
227 Michelle Drive, Beebe, AR 72012
MLS# 26042995Listed by: LPT REALTY NLR - New
 $45,000Active1.71 Acres
Address Withheld By Seller, Beebe, AR 72012
MLS# 26042886Listed by: GOFF REALTY - New
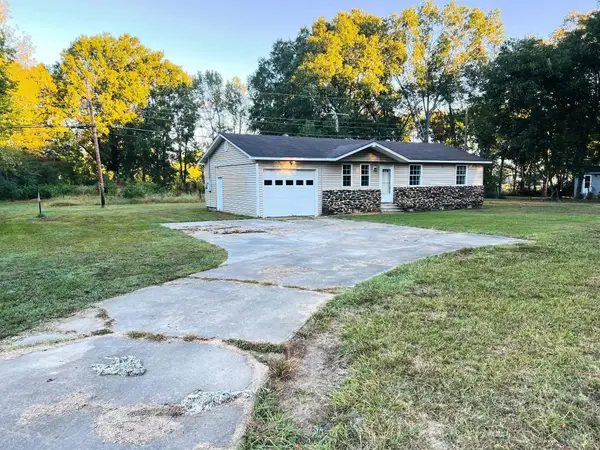 $99,900Active3 beds 2 baths1,112 sq. ft.
723 E Center Street, Beebe, AR 72012
MLS# 26042836Listed by: RE/MAX HOMEFINDERS - New
 $129,000Active2.73 Acres
Lot 1-3 Letty Acres, Beebe, AR 72012
MLS# 26042754Listed by: RACKLEY REALTY - New
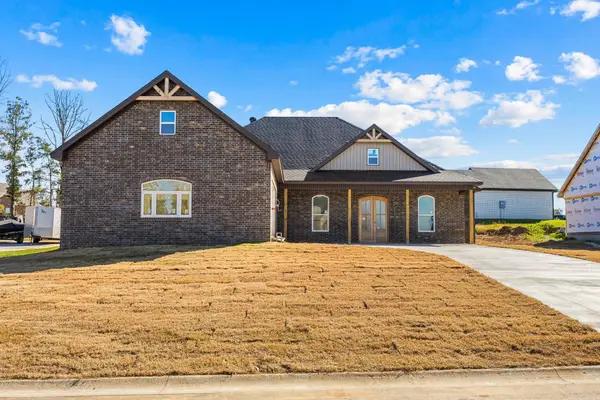 $399,900Active4 beds 3 baths2,098 sq. ft.
115 Michael, Beebe, AR 72012
MLS# 26042621Listed by: RE/MAX HOMEFINDERS - New
 $135,000Active3 beds 1 baths1,040 sq. ft.
105 Rhode Island Street, Beebe, AR 72012
MLS# 26042578Listed by: BACK PORCH REALTY - New
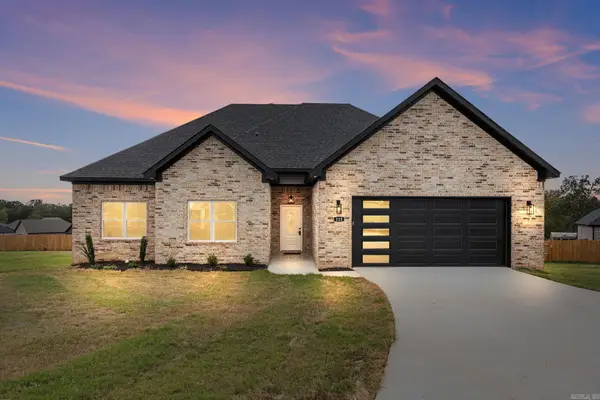 $324,000Active3 beds 2 baths1,801 sq. ft.
125 Michael Drive, Beebe, AR 72012
MLS# 26042079Listed by: HOWELL REALTY PROS - New
 $255,000Active3 beds 2 baths1,538 sq. ft.
105 East Florida Street, Beebe, AR 72012
MLS# 26041962Listed by: RACKLEY REALTY 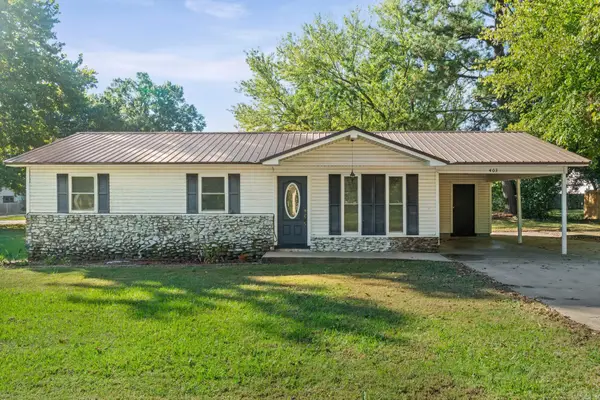 $143,000Active3 beds 1 baths1,040 sq. ft.
403 W Iowa, Beebe, AR 72012
MLS# 26041929Listed by: EDGE REALTY


Protect your home and budget from life's surprises with an Assurant Home Warranty, backed by a partner that supports you through every step of homeownership. Explore Plans.
© 2023 - 2026 ERA Franchise Systems LLC. All rights reserved. ERA Franchise Systems LLC fully supports the principles of the Fair Housing Act and the Equal Opportunity Act. ERA, ERA Real Estate powered, and their respective logos are registered service marks of ERA Franchise Systems LLC. Each office is independently owned and operated.