
1 Bacton Lane, Bella Vista, AR 72714
Local realty services provided by:Collier & Associates
Listed by:
 Richard Murtha(479) 370 - 0765Collier & Associates
Office: collier & associates- rogers branch
MLS#:1363777
Source:AR_NWAR
Price summary
- Price:$445,000
- Price per sq. ft.:$201.08
About this home
Picture this: amber light pouring through the windows, vaulted ceilings overhead, warm wood floors underfoot and a gas log fire crackling in the living room. This 3 bed, 3 bath custom home, built in 2006 and cared for by one owner, sits at the end of a quiet cul-de-sac under 5 minutes to Lake Norwood, Bella Vista golf and 71B. The open kitchen is built to command a crowd, with a large island and plenty of counter and cabinet space. The split floor plan gives the primary suite its own wing, with dual sinks, a walk-in closet and laundry steps away. Step onto the back deck and take in a sea of green and gold woods, with Lake Norwood shimmering through the trees in winter. Downstairs, the walk-out lower level brings a bedroom, full bath and private entrance for guests, in-law quarters or rental income. A large crawl space adds storage or workshop room. The big-ticket items are done: new roof (2020) and heat pump (2021). Washer, dryer and fridge convey. Motivated sellers. Make your move!
Contact an agent
Home facts
- Year built:2006
- Subdivision & Development:Norwood Sub Bvv
- Listing ID #:1363777
- Added:50 day(s) ago
- Updated:November 21, 2026 at 03:40 PM
Rooms and interior
- Bedrooms:3
- Total bathrooms:3
- Full bathrooms:3
- Flooring:Carpet, Tile, Wood
- Kitchen Description:Dishwasher, Electric Cooktop, Electric Range, Electric Water Heater, Pantry, Plumbed For Ice Maker
- Bedroom Description:Split Bedrooms
- Basement:Yes
- Basement Description:Crawl Space, Finished, Full, Walk-Out Access
- Living area:2,213 sq. ft.
Heating and cooling
- Cooling:Central Air
- Heating:Central
- Central air:Yes
Structure and exterior
- Roof:Architectural, Shingle
- Year built:2006
- Building area:2,213 sq. ft.
- Lot area:0.35 Acres
- Lot Features:Central Business District, Cul-De-Sac, Landscaped, Near Park, Sloped, Views, Wooded
- Architectural Style:Traditional
- Construction Materials:Brick, Vinyl Siding
- Exterior Features:Covered, Deck, Patio
- Foundation Description:Block, Crawlspace
- Levels:2 Story
Utilities
- Water:Public, Water Available
- Sewer:Septic Available, Septic Tank
Finances and disclosures
- Price:$445,000
- Price per sq. ft.:$201.08
- Tax amount:$1,689
Features and amenities
- Appliances:Dishwasher, Electric Range, Electric Water Heater, Plumbed For Ice Maker
- Laundry features:Dryer Hookup, Washer Hookup
- Amenities:Attic, Cathedral Ceilings, Ceiling Fans, In-Law Floorplan, Pantry, Smoke Detectors, Solid Surface Counters, Split Bedrooms, Storage, Walk-In Closets, Window Blinds, Window Treatments
- Pool features:Community Pool
Parking
- Parking description:Asphalt, Attached, Garage, Garage Door Opener
- Garage:Yes
New listings near 1 Bacton Lane
- New
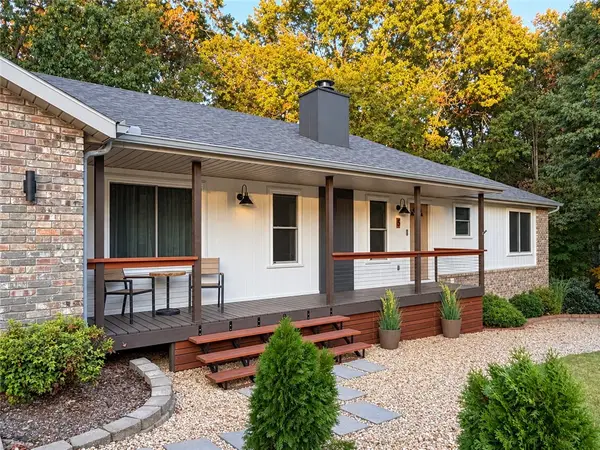 $415,000Active3 beds 2 baths2,260 sq. ft.
5 Sunderland Drive, Bella Vista, AR 72714
MLS# 1366552Listed by: 1 PERCENT LISTS ARKANSAS REAL ESTATE - New
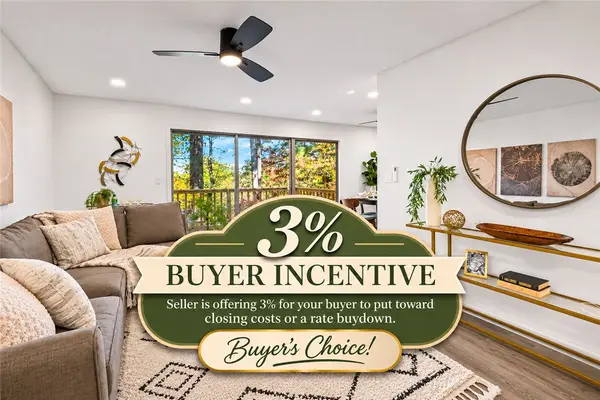 $244,800Active4 beds 2 baths1,926 sq. ft.
21 Britten Circle, Bella Vista, AR 72715
MLS# 1368253Listed by: KENDRA & CO REALTY - New
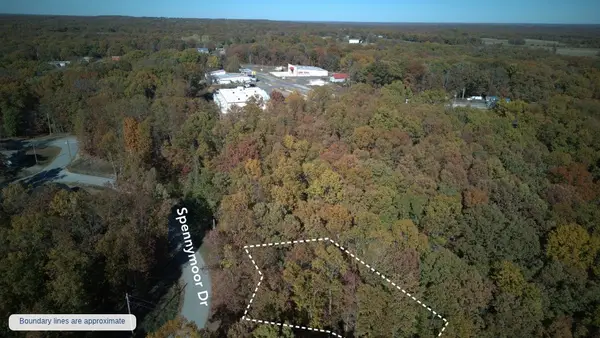 $18,500Active0.3 Acres
Lot 32 Spennymoor Drive, Bella Vista, AR 72714
MLS# 1368263Listed by: BLACKSTONE & COMPANY - New
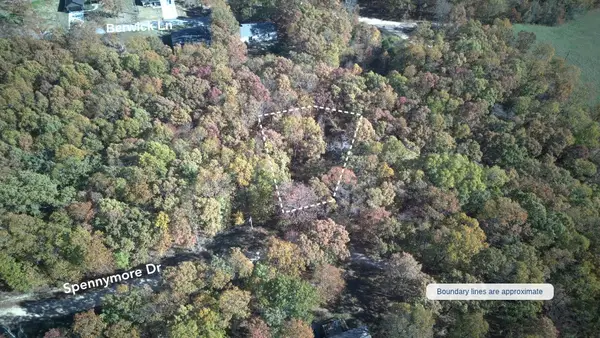 $18,500Active0.38 Acres
Lot 26 Spennymoor Drive, Bella Vista, AR 72714
MLS# 1368265Listed by: BLACKSTONE & COMPANY - New
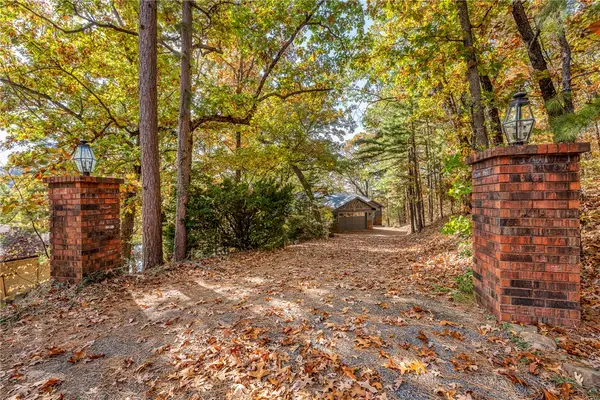 $950,000Active4 beds 4 baths5,010 sq. ft.
11 Johns Lane, Bella Vista, AR 72714
MLS# 1368350Listed by: COLDWELL BANKER HARRIS MCHANEY & FAUCETTE-BENTONVI - New
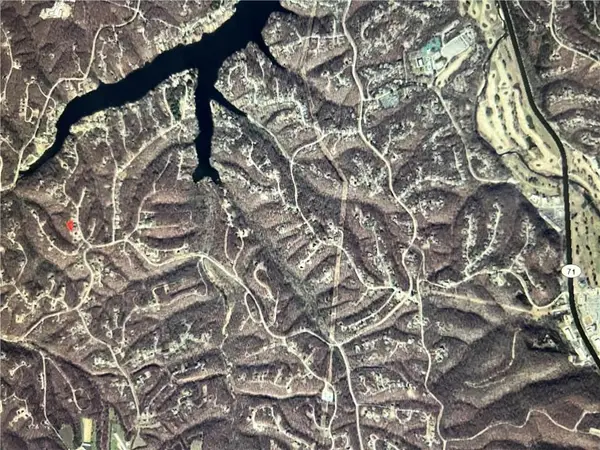 $18,500Active0.26 Acres
Lot 53 Of Block 3 Barford Lane, Bella Vista, AR 72715
MLS# 1368725Listed by: SIMPLICITY REAL ESTATE SOLUTIONS - New
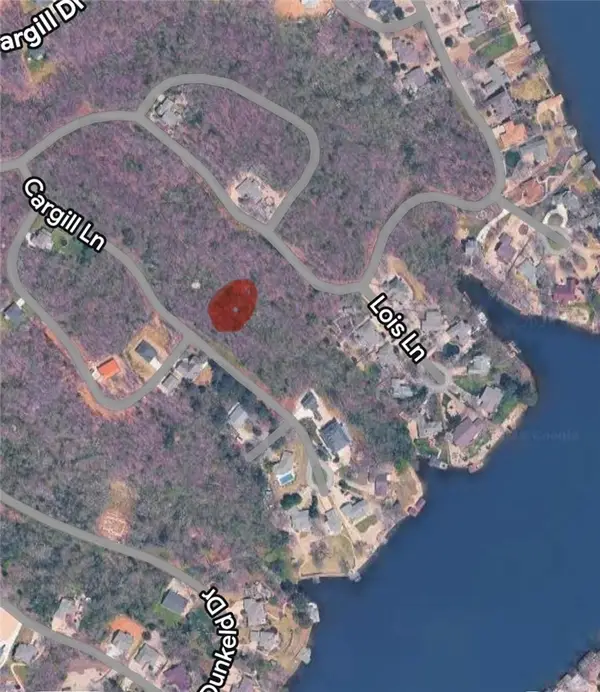 $28,750Active0.29 Acres
Cargill Lane, Bella Vista, AR 72715
MLS# 1368735Listed by: CRYE-LEIKE REALTORS-BELLA VISTA - New
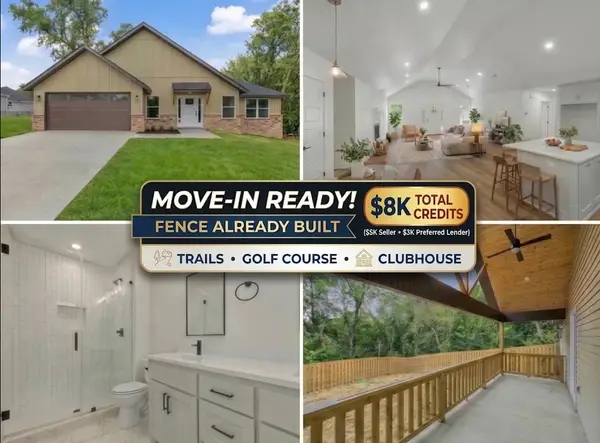 $369,900Active3 beds 2 baths1,678 sq. ft.
3 Lockhart Place, Bella Vista, AR 72715
MLS# 1368738Listed by: FATHOM REALTY - New
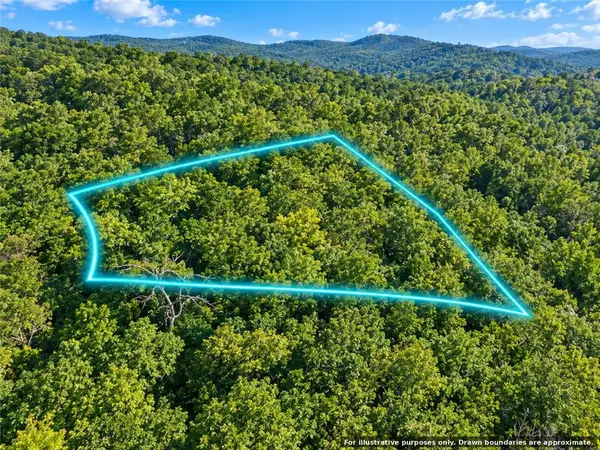 $13,500Active0.33 Acres
Tiverton Circle, Bella Vista, AR 72715
MLS# 1368752Listed by: THE BRANDON GROUP - New
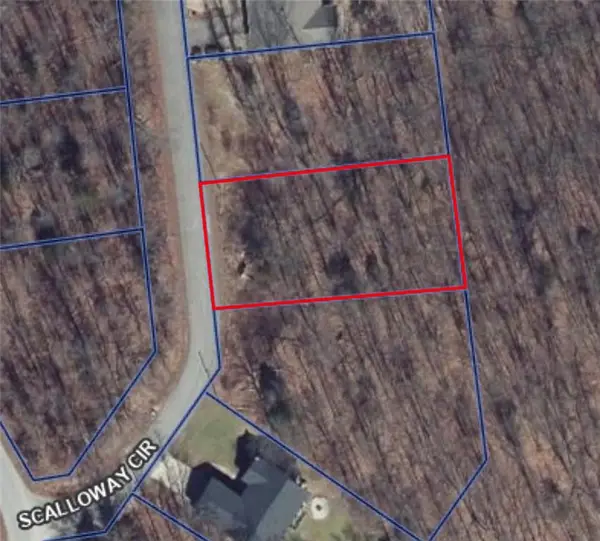 $27,000Active0.31 Acres
Lot 15 of Block 9 Scalloway Circle, Bella Vista, AR 72715
MLS# 1368753Listed by: SIMPLICITY REAL ESTATE SOLUTIONS


Protect your home and budget from life's surprises with an Assurant Home Warranty, backed by a partner that supports you through every step of homeownership. Explore Plans.
© 2023 - 2026 ERA Franchise Systems LLC. All rights reserved. ERA Franchise Systems LLC fully supports the principles of the Fair Housing Act and the Equal Opportunity Act. ERA, ERA Real Estate powered, and their respective logos are registered service marks of ERA Franchise Systems LLC. Each office is independently owned and operated.