
113 Selkirk, Bella Vista, AR 72715
Local realty services provided by:Collier & Associates
Listed by: tim wang team
Office: prestige management & realty
MLS#:1365103
Source:AR_NWAR
Price summary
- Price:$339,900
- Price per sq. ft.:$232.81
About this home
Discover the potential of 113 Selkirk in Bella Vista, Arkansas. This single-family residence offers a thoughtful layout and a welcoming atmosphere, providing a solid foundation for those looking to establish their next chapter in this scenic area. With three bedrooms, the home provides flexible space to accommodate residents, guests, or a dedicated home office. Each room is designed to offer comfort and privacy, allowing you to tailor your living environment to suit your individual needs and daily routines. Set on a 1460 square foot lot, this property balances manageable upkeep with the benefits of owning a detached residence. The grounds offer an opportunity to enjoy the outdoor lifestyle that Bella Vista is known for, providing a versatile space that adapts easily to your personal vision for home living. Contact us today to schedule your private tour and see how 113 Selkirk can become your perfect home base.
Contact an agent
Home facts
- Subdivision & Development:PEEBLES SUB-BVV
- Listing ID #:1365103
- Added:1 day(s) ago
- Updated:October 22, 2026 at 02:19 PM
Rooms and interior
- Bedrooms:3
- Total bathrooms:2
- Full bathrooms:2
- Flooring:Wood
- Kitchen Description:Dishwasher, Electric Oven, Electric Water Heater, Granite Counters, Microwave, Pantry, Plumbed For Ice Maker, Propane Range, Self Cleaning Oven
- Bedroom Description:Split Bedrooms
- Living area:1,460 sq. ft.
Heating and cooling
- Cooling:Central Air, Electric
- Heating:Central
- Central air:Yes
Structure and exterior
- Roof:Asphalt, Shingle
- Building area:1,460 sq. ft.
- Lot area:0.31 Acres
- Lot Features:Sloped, Subdivision
- Construction Materials:Brick, Vinyl Siding
- Exterior Features:Covered
- Foundation Description:Slab
- Levels:1 Story
Utilities
- Water:Public, Water Available
- Sewer:Septic Available, Septic Tank
Finances and disclosures
- Price:$339,900
- Price per sq. ft.:$232.81
- Tax amount:$82
Features and amenities
- Appliances:Dishwasher, Electric Oven, Electric Water Heater, Microwave, Plumbed For Ice Maker, Propane Range, Self Cleaning Oven
- Laundry features:Dryer Hookup, Washer Hookup
- Amenities:Attic, Cathedral Ceilings, Ceiling Fans, Granite Counters, Pantry, Programmable Thermostat, Smoke Detectors, Split Bedrooms, Storage, Walk-In Closets, Window Blinds, Window Treatments
Parking
- Parking description:Attached, Concrete Driveway, Garage, Garage Door Opener
- Garage:Yes
New listings near 113 Selkirk
- Open Sun, 2 to 4pmNew
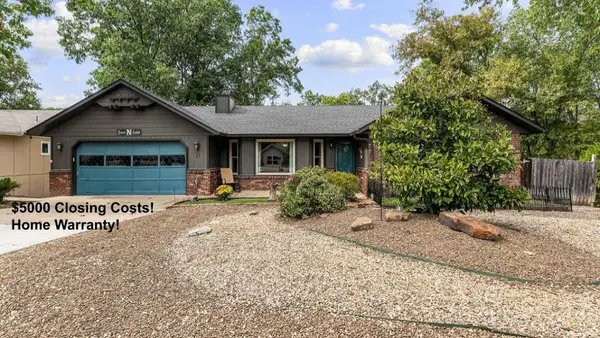 $289,900Active2 beds 2 baths1,376 sq. ft.
13 Halifax Lane, Bella Vista, AR 72714
MLS# 1365557Listed by: MCMULLEN REALTY GROUP - New
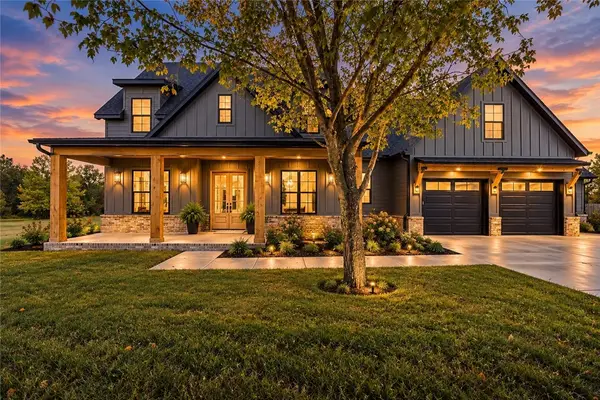 $850,000Active4 beds 4 baths3,669 sq. ft.
12 Mcdole Lane, Bella Vista, AR 72715
MLS# 1365857Listed by: LIMBIRD REAL ESTATE GROUP - New
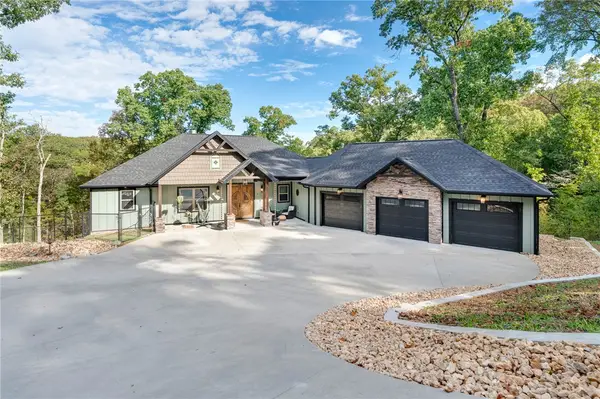 $997,000Active4 beds 4 baths3,563 sq. ft.
4 Norton Lane, Bella Vista, AR 72714
MLS# 1365538Listed by: RE/MAX ASSOCIATES, LLC - Open Sat, 1 to 3pmNew
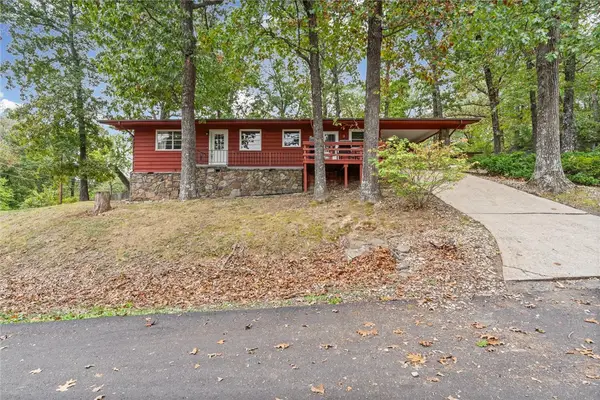 $245,000Active2 beds 2 baths1,140 sq. ft.
2 Jackson Circle, Bella Vista, AR 72715
MLS# 1365819Listed by: THE AGENCY NORTHWEST ARKANSAS - New
 $659,000Active2 beds 3 baths2,016 sq. ft.
5 Pease Lane, Bella Vista, AR 72715
MLS# 1365436Listed by: ACQUIRE REALTY - New
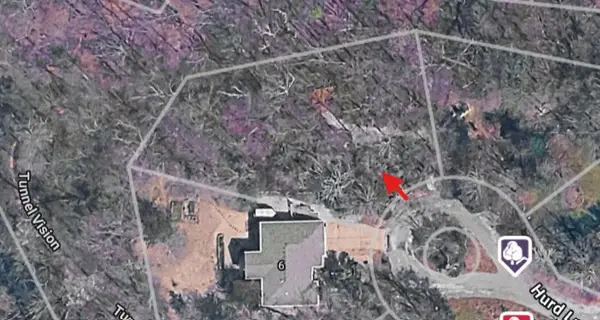 $35,000Active0.49 Acres
Lot 11 Hurd Lane, Bella Vista, AR 72715
MLS# 1365251Listed by: COLDWELL BANKER HARRIS MCHANEY & FAUCETTE-BENTONVI - New
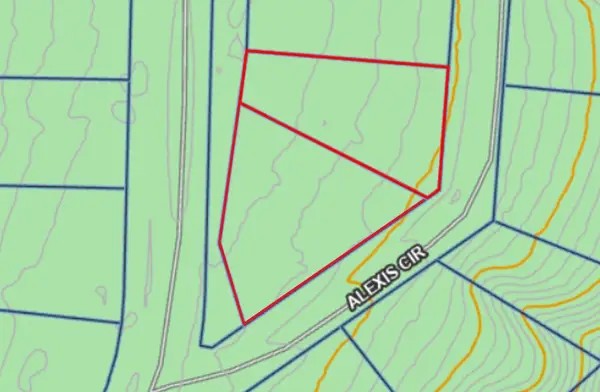 $45,000Active0.5 Acres
Lots 3 & 4 Crosshill Drive, Bella Vista, AR 72715
MLS# 1365713Listed by: LINDSEY & ASSOC INC BRANCH - New
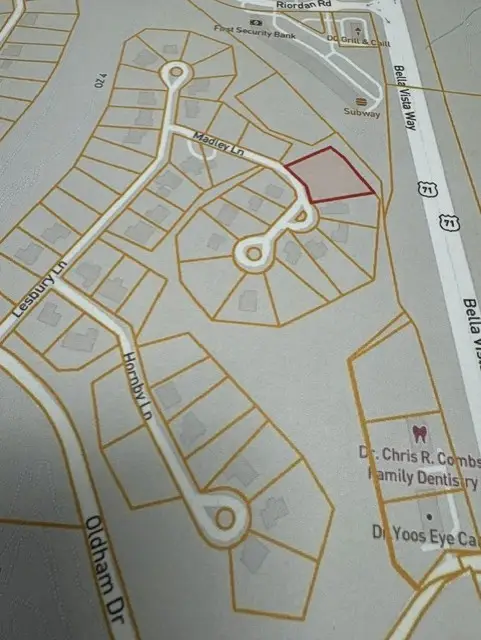 $14,900Active0.76 Acres
Lot 25 & 26 Madley Lane, Bella Vista, AR 72714
MLS# 1365784Listed by: CRYE-LEIKE REALTORS-BELLA VISTA - New
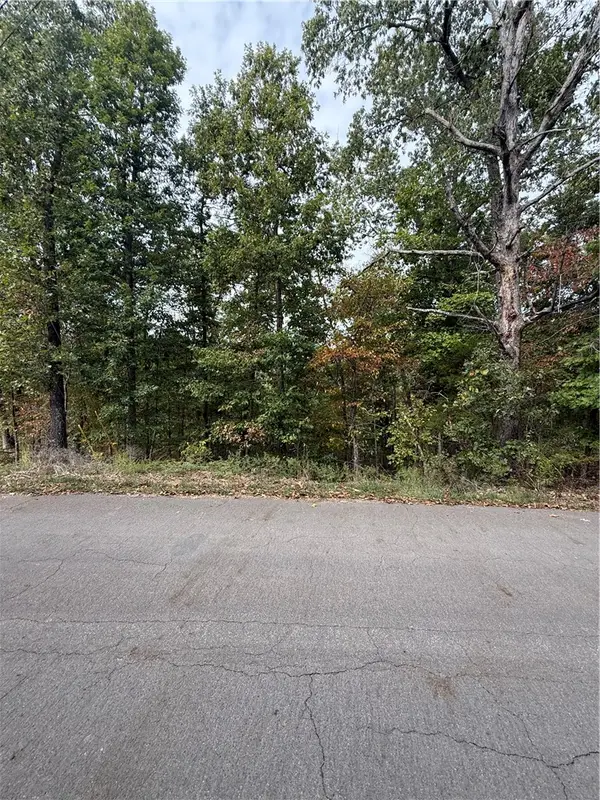 $25,000Active0.3 Acres
18 Hessle Circle, Bella Vista, AR 72714
MLS# 1365811Listed by: WEICHERT, REALTORS GRIFFIN COMPANY BENTONVILLE - New
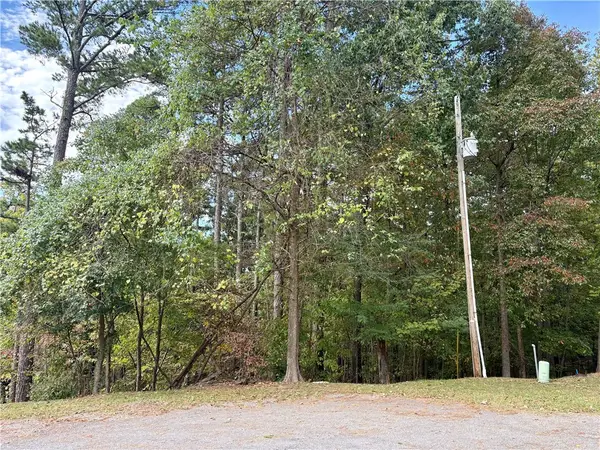 $39,000Active0.42 Acres
Lot 13 Warton Lane, Bella Vista, AR 72714
MLS# 1365654Listed by: COLDWELL BANKER HARRIS MCHANEY & FAUCETTE-BENTONVI


Protect your home and budget from life's surprises with an Assurant Home Warranty, backed by a partner that supports you through every step of homeownership. Explore Plans.
© 2023 - 2026 ERA Franchise Systems LLC. All rights reserved. ERA Franchise Systems LLC fully supports the principles of the Fair Housing Act and the Equal Opportunity Act. ERA, ERA Real Estate powered, and their respective logos are registered service marks of ERA Franchise Systems LLC. Each office is independently owned and operated.