
14 Gretchen Lane, Bella Vista, AR 72715
Local realty services provided by:Collier & Associates
Listed by: joel edwards
Office: fathom realty
MLS#:1363822
Source:AR_NWAR
Price summary
- Price:$233,000
- Price per sq. ft.:$196.79
- Monthly HOA dues:$140
About this home
Updated Trailside Townhome in Bentonville Schools | USDA Zero-Down Eligible.
Trail access and scenic wooded views await in this beautifully updated 2-bedroom, 1.5-bath Bella Vista townhome. Nestled behind the Tunnel Vision Trail, connecting you seamlessly to Northwest Arkansas’s network of over 100 miles of world-class trails. Secure, lockable under-deck bike storage makes keeping gear on site effortless and turns this into the perfect home base for your outdoor adventures..
Inside, the light-filled kitchen features granite countertops and stainless-steel appliances. Outdoor living is easy with two private decks overlooking mature trees. Located just a short stroll from Kingswood Golf Course and the Bella Vista Recreation Center, this property is ideal for first-time homebuyers, full-time residents, investors, or as a weekend trail getaway. Low operating costs, with summer all-electric utility bills averaging under $100/month
Contact an agent
Home facts
- Year built:1980
- Subdivision & Development:Kingsdale Courts Bvv
- Listing ID #:1363822
- Added:1 day(s) ago
- Updated:October 01, 2026 at 10:49 PM
Rooms and interior
- Bedrooms:2
- Total bathrooms:2
- Full bathrooms:1
- Half bathrooms:1
- Flooring:Laminate, Simulated Wood, Tile
- Kitchen Description:Dishwasher, Electric Cooktop, Electric Oven, Electric Water Heater, Garbage Disposal, Granite Counters, Microwave, Microwave Hood Fan
- Basement:Yes
- Basement Description:Finished
- Living area:1,184 sq. ft.
Heating and cooling
- Cooling:Electric
- Heating:Electric
Structure and exterior
- Roof:Asphalt, Shingle
- Year built:1980
- Building area:1,184 sq. ft.
- Lot area:0.02 Acres
- Lot Features:Central Business District, City Lot, Landscaped, Near Park, Wooded
- Construction Materials:Vinyl Siding
- Exterior Features:Covered, Deck
- Levels:2 Story
Utilities
- Sewer:Public Sewer, Sewer Available
Finances and disclosures
- Price:$233,000
- Price per sq. ft.:$196.79
- Tax amount:$2,080
Features and amenities
- Appliances:Dishwasher, Disposal, Electric Oven, Electric Water Heater, Microwave, Microwave Hood Fan
- Amenities:Ceiling Fans, Granite Counters, Smoke Detectors
Parking
- Parking description:Asphalt
New listings near 14 Gretchen Lane
- New
 $30,000Active0.29 Acres
2 Walney Drive, Bella Vista, AR 72715
MLS# 1363886Listed by: LIMBIRD REAL ESTATE GROUP 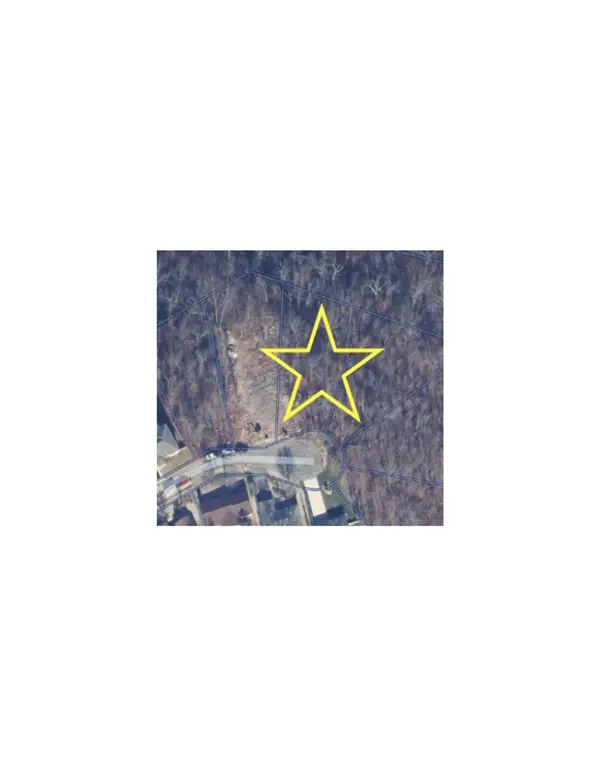 $40,000Pending0.47 Acres
17 Stringer Lane, Bella Vista, AR 72715
MLS# 1363809Listed by: THE BRANDON GROUP- New
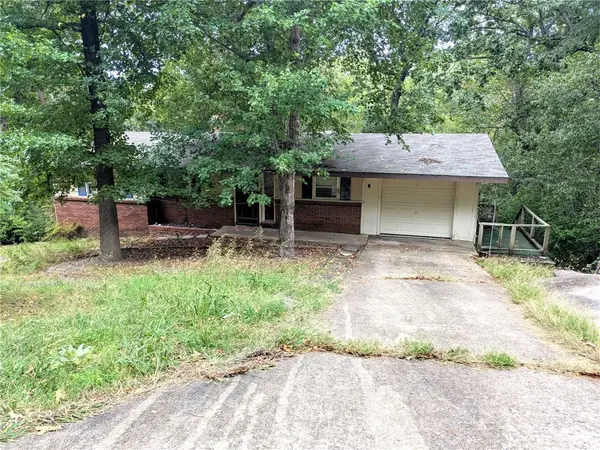 $360,000Active4 beds 2 baths2,140 sq. ft.
43 Billingsley Drive, Bella Vista, AR 72715
MLS# 1363835Listed by: MCGRAW REALTORS - New
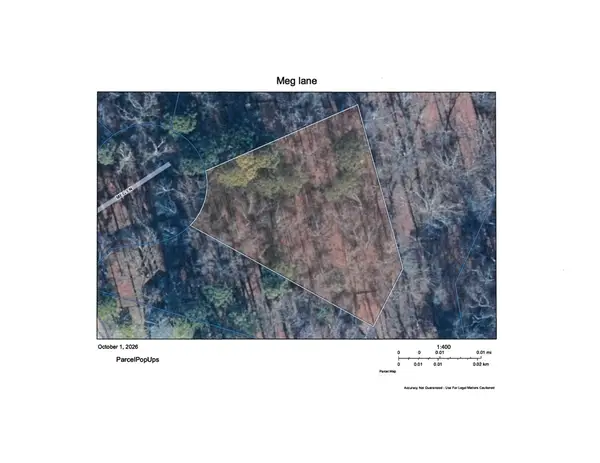 $32,800Active0.43 Acres
Lot 10 Meg Lane, Bella Vista, AR 72714
MLS# 1363926Listed by: LINDSEY & ASSOC INC BRANCH - Open Sat, 1:30 to 4pmNew
 $499,900Active3 beds 2 baths2,069 sq. ft.
242 Kinross Drive, Bella Vista, AR 72715
MLS# 1363832Listed by: FATHOM REALTY - Open Sat, 1:30 to 4pmNew
 $474,900Active3 beds 2 baths2,069 sq. ft.
240 Kinross Drive, Bella Vista, AR 72715
MLS# 1363868Listed by: FATHOM REALTY - New
 $299,000Active2 beds 2 baths1,414 sq. ft.
22 Sunderland Drive, Bella Vista, AR 72714
MLS# 1363875Listed by: LINDSEY & ASSOC INC BRANCH - New
 $335,000Active3 beds 2 baths1,884 sq. ft.
12 Mayfair Drive, Bella Vista, AR 72715
MLS# 1363810Listed by: CRAWFORD REAL ESTATE AND ASSOCIATES - New
 $30,000Active0.39 Acres
Lot 22 Aaron Lane, Bella Vista, AR 72715
MLS# 1363785Listed by: LINDSEY & ASSOC INC BRANCH


Protect your home and budget from life's surprises with an Assurant Home Warranty, backed by a partner that supports you through every step of homeownership. Explore Plans.
© 2023 - 2026 ERA Franchise Systems LLC. All rights reserved. ERA Franchise Systems LLC fully supports the principles of the Fair Housing Act and the Equal Opportunity Act. ERA, ERA Real Estate powered, and their respective logos are registered service marks of ERA Franchise Systems LLC. Each office is independently owned and operated.