
15 Ettrick Lane, Bella Vista, AR 72715
Local realty services provided by:Collier & Associates
Listed by:
 Kelley Humbard(479) 228 - 2996Collier & Associates
Office: collier & associates
MLS#:1359017
Source:AR_NWAR
Price summary
- Price:$474,900
- Price per sq. ft.:$245.43
- Monthly HOA dues:$40
About this home
Modern design, soaring ceilings, and a peaceful cul-de-sac setting in beautiful Bella Vista! This move-in-ready new construction home offers 3 bedrooms, 2.5 bathrooms, a versatile open-concept flex space, and generous storage throughout. Expansive windows fill the home with natural light, while thoughtfully selected finishes create a warm, inviting atmosphere. The open kitchen, dining, and living areas flow seamlessly onto a spacious covered back porch, ideal for relaxing or entertaining. Recent improvements include refreshed landscaping, enhanced backyard grading and drainage, and newly installed gutters. With neighboring construction nearing completion and a Certificate of Occupancy already issued, this home is ready for its new owners! Conveniently located near Branchwood Recreation Center, Loch Lomond, Scottsdale Golf Course, and miles of scenic hiking and biking trails. Enjoy modern comfort, peaceful surroundings, and the outdoor lifestyle Bella Vista is known for!
Contact an agent
Home facts
- Year built:2026
- Subdivision & Development:Selkirk Sub Bvv
- Listing ID #:1359017
- Added:67 day(s) ago
- Updated:October 22, 2026 at 02:19 PM
Rooms and interior
- Bedrooms:3
- Total bathrooms:3
- Full bathrooms:2
- Half bathrooms:1
- Flooring:Luxury Vinyl Plank
- Kitchen Description:Dishwasher, Electric Range, Electric Water Heater, Garbage Disposal, Microwave, Plumbed For Ice Maker, Propane Cooktop, Range Hood
- Bedroom Description:Split Bedrooms
- Basement:Yes
- Basement Description:Crawl Space
- Living area:1,935 sq. ft.
Heating and cooling
- Cooling:Electric
- Heating:Electric
Structure and exterior
- Roof:Architectural, Shingle
- Year built:2026
- Building area:1,935 sq. ft.
- Lot area:0.31 Acres
- Lot Features:City Lot, Cleared, Landscaped, Near Park, Subdivision
- Architectural Style:Contemporary
- Construction Materials:Block, Concrete, Vinyl Siding
- Exterior Features:Covered, Deck
- Foundation Description:Crawlspace
- Levels:2 Story
Finances and disclosures
- Price:$474,900
- Price per sq. ft.:$245.43
- Tax amount:$44
Features and amenities
- Appliances:Dishwasher, Disposal, Electric Range, Electric Water Heater, Microwave, Plumbed For Ice Maker, Propane Cooktop, Range Hood
- Laundry features:Dryer Hookup, Washer Hookup
- Amenities:Attic, Cathedral Ceilings, Ceiling Fans, Quartz Counters, Security System, Smoke Detectors, Split Bedrooms, Storage, Walk-In Closets
Parking
- Parking description:Attached, Concrete Driveway, Garage, Garage Door Opener
- Garage:Yes
New listings near 15 Ettrick Lane
- Open Sun, 2 to 4pmNew
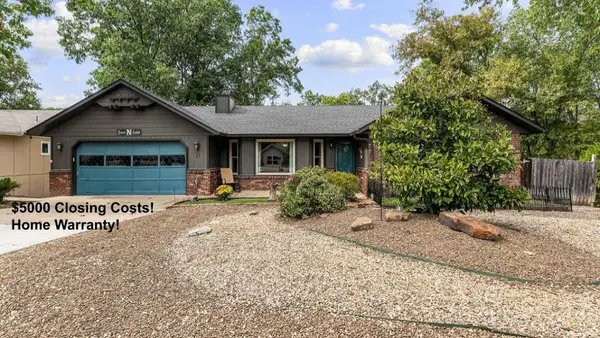 $289,900Active2 beds 2 baths1,376 sq. ft.
13 Halifax Lane, Bella Vista, AR 72714
MLS# 1365557Listed by: MCMULLEN REALTY GROUP - New
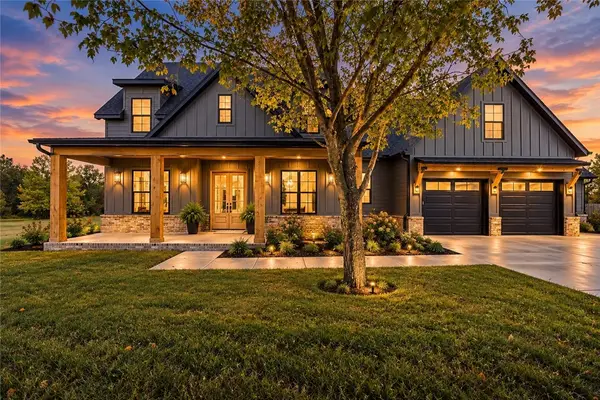 $850,000Active4 beds 4 baths3,669 sq. ft.
12 Mcdole Lane, Bella Vista, AR 72715
MLS# 1365857Listed by: LIMBIRD REAL ESTATE GROUP - New
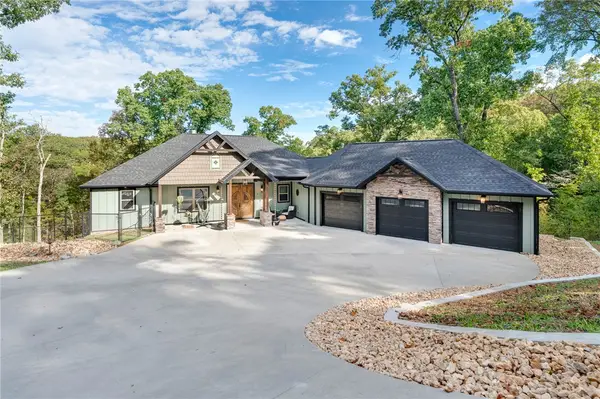 $997,000Active4 beds 4 baths3,563 sq. ft.
4 Norton Lane, Bella Vista, AR 72714
MLS# 1365538Listed by: RE/MAX ASSOCIATES, LLC - Open Sat, 1 to 3pmNew
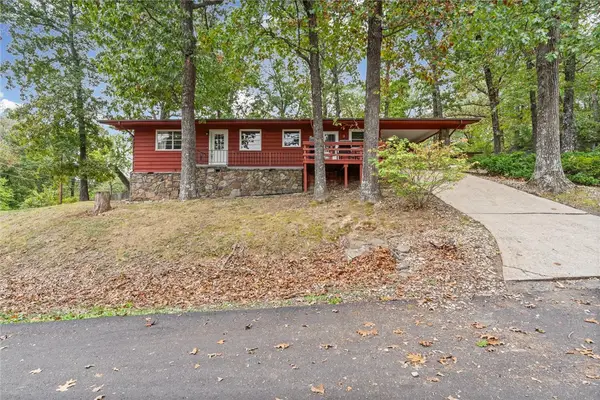 $245,000Active2 beds 2 baths1,140 sq. ft.
2 Jackson Circle, Bella Vista, AR 72715
MLS# 1365819Listed by: THE AGENCY NORTHWEST ARKANSAS - New
 $659,000Active2 beds 3 baths2,016 sq. ft.
5 Pease Lane, Bella Vista, AR 72715
MLS# 1365436Listed by: ACQUIRE REALTY - New
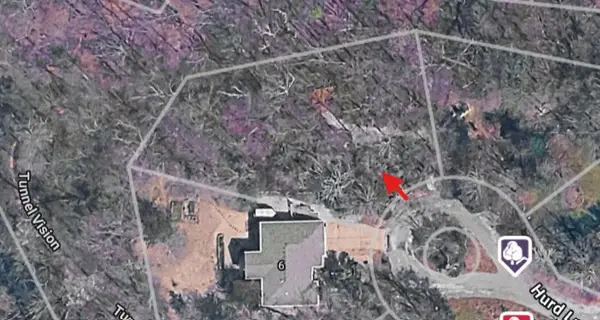 $35,000Active0.49 Acres
Lot 11 Hurd Lane, Bella Vista, AR 72715
MLS# 1365251Listed by: COLDWELL BANKER HARRIS MCHANEY & FAUCETTE-BENTONVI - New
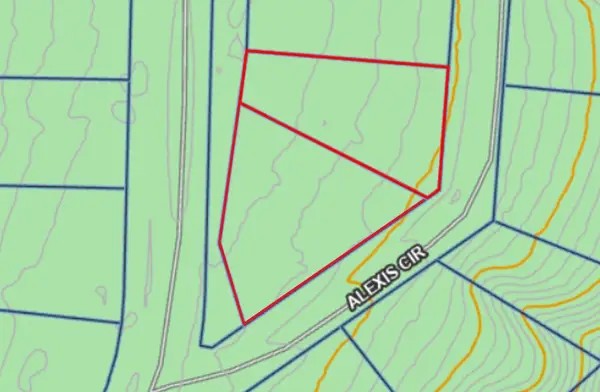 $45,000Active0.5 Acres
Lots 3 & 4 Crosshill Drive, Bella Vista, AR 72715
MLS# 1365713Listed by: LINDSEY & ASSOC INC BRANCH - New
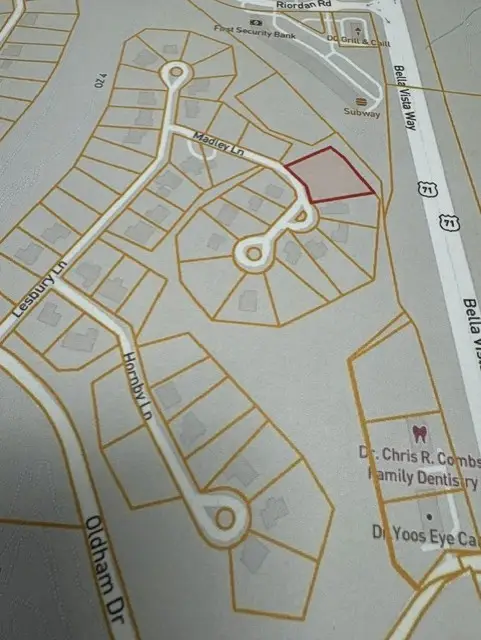 $14,900Active0.76 Acres
Lot 25 & 26 Madley Lane, Bella Vista, AR 72714
MLS# 1365784Listed by: CRYE-LEIKE REALTORS-BELLA VISTA - New
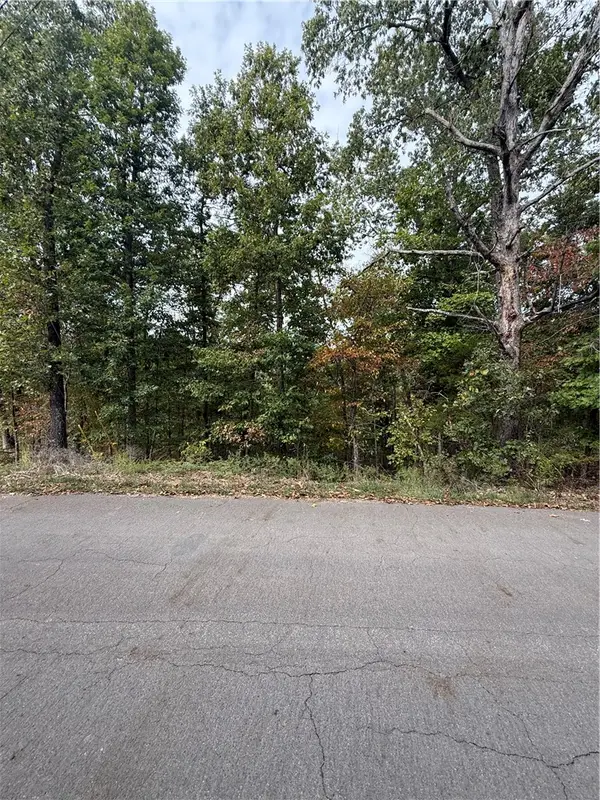 $25,000Active0.3 Acres
18 Hessle Circle, Bella Vista, AR 72714
MLS# 1365811Listed by: WEICHERT, REALTORS GRIFFIN COMPANY BENTONVILLE - New
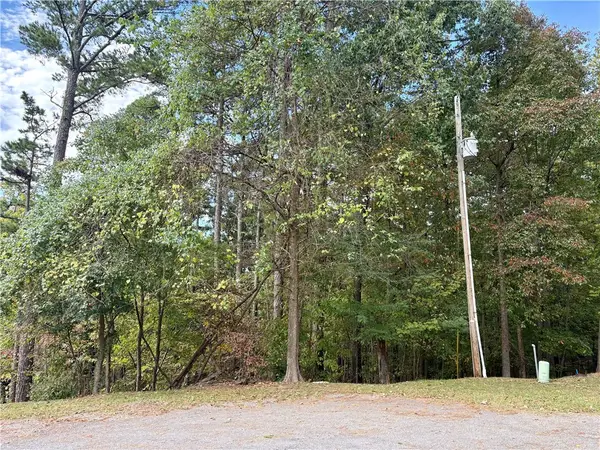 $39,000Active0.42 Acres
Lot 13 Warton Lane, Bella Vista, AR 72714
MLS# 1365654Listed by: COLDWELL BANKER HARRIS MCHANEY & FAUCETTE-BENTONVI


Protect your home and budget from life's surprises with an Assurant Home Warranty, backed by a partner that supports you through every step of homeownership. Explore Plans.
© 2023 - 2026 ERA Franchise Systems LLC. All rights reserved. ERA Franchise Systems LLC fully supports the principles of the Fair Housing Act and the Equal Opportunity Act. ERA, ERA Real Estate powered, and their respective logos are registered service marks of ERA Franchise Systems LLC. Each office is independently owned and operated.