
18 Benwick Lane, Bella Vista, AR 72714
Local realty services provided by:Collier & Associates
Listed by:
 Collier & Associates
Office: collier & associates- rogers branch
MLS#:1364804
Source:AR_NWAR
Price summary
- Price:$374,490
- Price per sq. ft.:$229.75
About this home
Back yard surrounded by tall trees and peaceful sounds of nature to help you relax while you sit on your covered deck and grill dinner. Builder and Preferred Lender are offering $13,000 in incentives to customize and use on a rate buy down, closing costs or upgrades!
Buyers can still make some design choices within a selection of our local vendors. Builder sods the front and half of the back yard, landscaping and two trees in the front. The back deck has the best views! House comes with blinds and gutters.
Contact an agent
Home facts
- Subdivision & Development:Cambridge SUB-BVV
- Listing ID #:1364804
- Added:8 day(s) ago
- Updated:October 22, 2026 at 02:19 PM
Rooms and interior
- Bedrooms:3
- Total bathrooms:2
- Full bathrooms:2
- Flooring:Carpet, Tile, Wood
- Kitchen Description:Electric Range, Electric Water Heater, Garbage Disposal, Microwave, Pantry, Plumbed For Ice Maker, Self Cleaning Oven
- Basement:Yes
- Basement Description:Crawl Space
- Living area:1,630 sq. ft.
Heating and cooling
- Cooling:Central Air, Electric
- Heating:Central, Electric, Heat Pump
- Central air:Yes
Structure and exterior
- Roof:Architectural, Shingle
- Building area:1,630 sq. ft.
- Lot area:0.32 Acres
- Lot Features:City Lot, Cleared
- Construction Materials:Brick, Vinyl Siding
- Exterior Features:Covered, Deck
- Foundation Description:Crawlspace
- Levels:1 Story
Utilities
- Water:Public, Water Available
- Sewer:Public Sewer, Sewer Available
Finances and disclosures
- Price:$374,490
- Price per sq. ft.:$229.75
- Tax amount:$99
Features and amenities
- Appliances:Disposal, Electric Range, Electric Water Heater, Microwave, Plumbed For Ice Maker, Self Cleaning Oven
- Laundry features:Dryer Hookup, Washer Hookup
- Amenities:Attic, Cathedral Ceilings, Ceiling Fans, Pantry, Smoke Detectors, Storage, Walk-In Closets, Window Blinds, Window Treatments
Parking
- Parking description:Attached, Concrete Driveway, Garage, Garage Door Opener
- Garage:Yes
New listings near 18 Benwick Lane
- Open Sun, 2 to 4pmNew
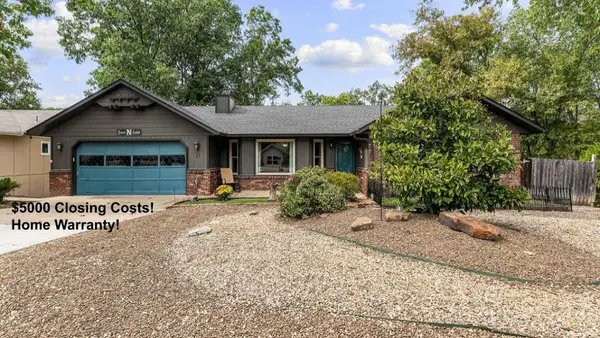 $289,900Active2 beds 2 baths1,376 sq. ft.
13 Halifax Lane, Bella Vista, AR 72714
MLS# 1365557Listed by: MCMULLEN REALTY GROUP - New
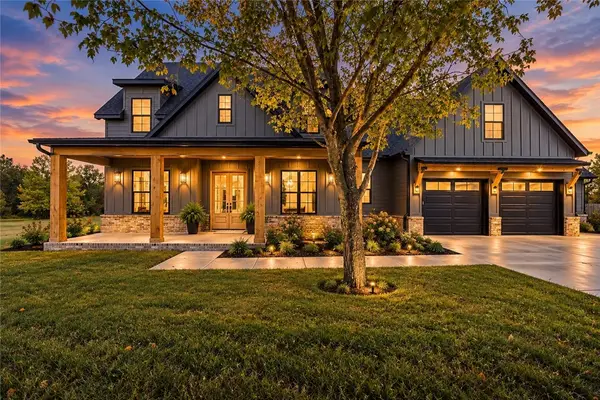 $850,000Active4 beds 4 baths3,669 sq. ft.
12 Mcdole Lane, Bella Vista, AR 72715
MLS# 1365857Listed by: LIMBIRD REAL ESTATE GROUP - New
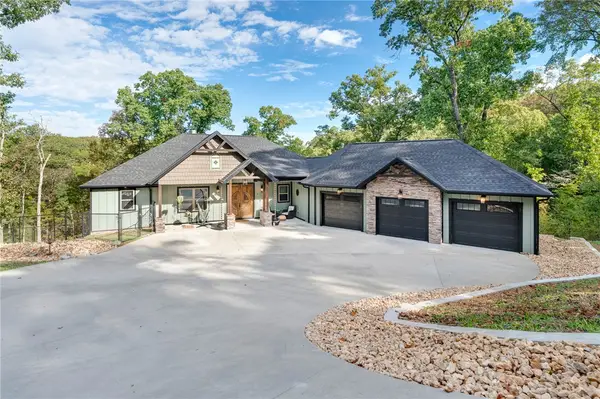 $997,000Active4 beds 4 baths3,563 sq. ft.
4 Norton Lane, Bella Vista, AR 72714
MLS# 1365538Listed by: RE/MAX ASSOCIATES, LLC - Open Sat, 1 to 3pmNew
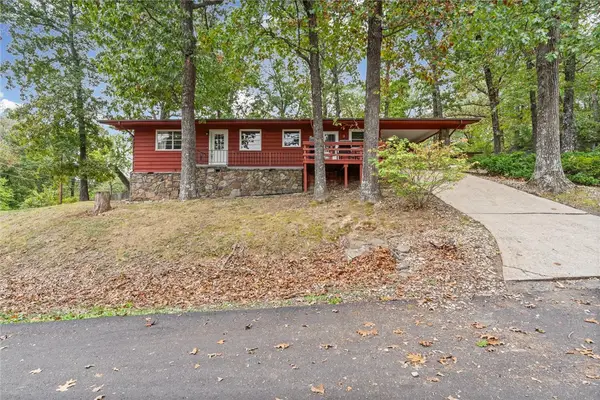 $245,000Active2 beds 2 baths1,140 sq. ft.
2 Jackson Circle, Bella Vista, AR 72715
MLS# 1365819Listed by: THE AGENCY NORTHWEST ARKANSAS - New
 $659,000Active2 beds 3 baths2,016 sq. ft.
5 Pease Lane, Bella Vista, AR 72715
MLS# 1365436Listed by: ACQUIRE REALTY - New
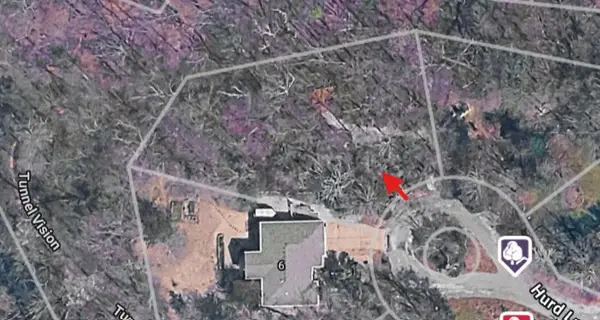 $35,000Active0.49 Acres
Lot 11 Hurd Lane, Bella Vista, AR 72715
MLS# 1365251Listed by: COLDWELL BANKER HARRIS MCHANEY & FAUCETTE-BENTONVI - New
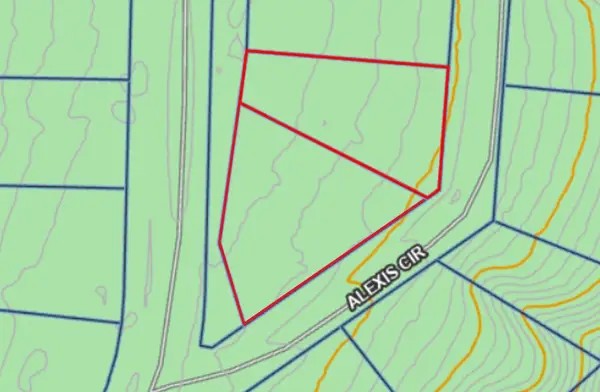 $45,000Active0.5 Acres
Lots 3 & 4 Crosshill Drive, Bella Vista, AR 72715
MLS# 1365713Listed by: LINDSEY & ASSOC INC BRANCH - New
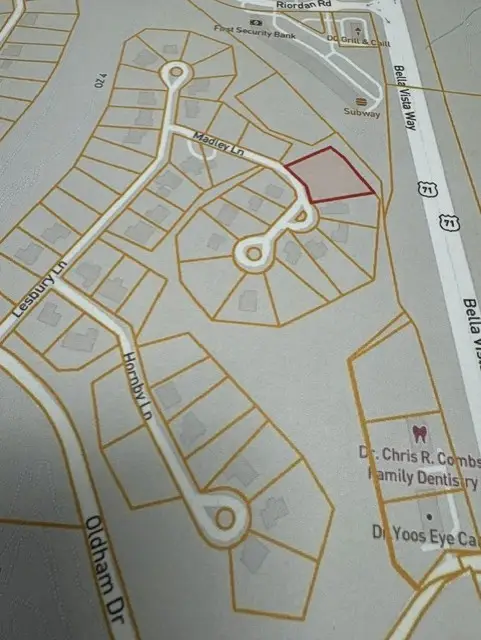 $14,900Active0.76 Acres
Lot 25 & 26 Madley Lane, Bella Vista, AR 72714
MLS# 1365784Listed by: CRYE-LEIKE REALTORS-BELLA VISTA - New
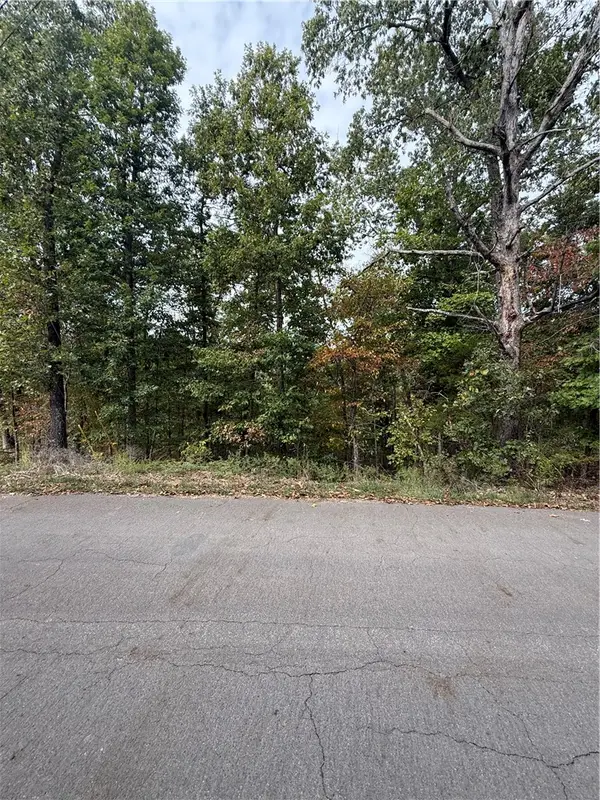 $25,000Active0.3 Acres
18 Hessle Circle, Bella Vista, AR 72714
MLS# 1365811Listed by: WEICHERT, REALTORS GRIFFIN COMPANY BENTONVILLE - New
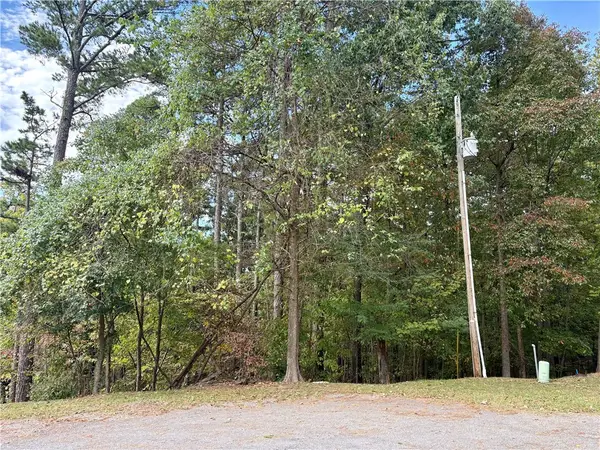 $39,000Active0.42 Acres
Lot 13 Warton Lane, Bella Vista, AR 72714
MLS# 1365654Listed by: COLDWELL BANKER HARRIS MCHANEY & FAUCETTE-BENTONVI


Protect your home and budget from life's surprises with an Assurant Home Warranty, backed by a partner that supports you through every step of homeownership. Explore Plans.
© 2023 - 2026 ERA Franchise Systems LLC. All rights reserved. ERA Franchise Systems LLC fully supports the principles of the Fair Housing Act and the Equal Opportunity Act. ERA, ERA Real Estate powered, and their respective logos are registered service marks of ERA Franchise Systems LLC. Each office is independently owned and operated.