
19 Glenbrook Lane, Bella Vista, AR 72715
Local realty services provided by:Collier & Associates
Listed by: lighthouse group nwa
Office: keller williams market pro realty branch office
MLS#:1362961
Source:AR_NWAR
Price summary
- Price:$295,000
- Price per sq. ft.:$222.98
- Monthly HOA dues:$276
About this home
Enjoy easy, low-maintenance living in this beautiful stand-alone, one-level townhome in Bella Vista’s 55+ Highland Park Villas community. This 2-bedroom, 2-bath home offers an inviting open layout, 9-foot ceilings, and a dedicated office. The living room features large windows, a corner gas-log fireplace, and a solar tube for added natural light. The kitchen includes solid-surface countertops, painted cabinetry, soft-close doors, and two pantries. A versatile office/den includes a built-in desk and storage. The spacious primary suite features a walk-in closet and private bath with double vanity and walk-in shower. Relax or entertain in the screened porch that opens to an additional deck overlooking the backyard. The 22x21 two-car garage offers generous space for vehicles and storage. Association-maintained lawn care add to the low-maintenance appeal. Located on a quiet street with convenient access to Bella Vista’s recreation, trails, dining, and shopping. Come see how comfortable and easy this home can be!...
Contact an agent
Home facts
- Year built:2004
- Subdivision & Development:Highland Park Villas Bvv
- Listing ID #:1362961
- Added:3 day(s) ago
- Updated:October 03, 2026 at 09:20 AM
Rooms and interior
- Bedrooms:2
- Total bathrooms:2
- Full bathrooms:2
- Flooring:Laminate, Simulated Wood
- Kitchen Description:Dishwasher, Electric Range, Electric Water Heater, Garbage Disposal, Microwave, Pantry, Plumbed For Ice Maker
- Bedroom Description:Split Bedrooms
- Basement:Yes
- Basement Description:Crawl Space
- Living area:1,323 sq. ft.
Heating and cooling
- Cooling:Central Air, Electric, Heat Pump
- Heating:Central, Electric, Heat Pump
- Central air:Yes
Structure and exterior
- Roof:Architectural, Shingle
- Year built:2004
- Building area:1,323 sq. ft.
- Lot area:0.08 Acres
- Lot Features:Cleared, Landscaped, Near Park, Sloped, Subdivision
- Construction Materials:Brick, Vinyl Siding
- Exterior Features:Deck, Porch, Screened
- Foundation Description:Block, Crawlspace
- Levels:1 Story
Utilities
- Water:Public, Water Available
- Sewer:Public Sewer, Sewer Available
Finances and disclosures
- Price:$295,000
- Price per sq. ft.:$222.98
- Tax amount:$993
Features and amenities
- Appliances:Dishwasher, Disposal, Electric Range, Electric Water Heater, Microwave, Plumbed For Ice Maker
- Laundry features:Dryer Hookup, Washer Hookup
- Amenities:Fire Sprinkler System, Pantry, Smoke Detectors, Solid Surface Counters, Split Bedrooms, Walk-In Closets, Window Blinds, Window Treatments
- Pool features:Community Pool, Pool
Parking
- Parking description:Attached, Concrete Driveway, Garage, Garage Door Opener
- Garage:Yes
New listings near 19 Glenbrook Lane
- New
 $350,000Active3 beds 2 baths1,798 sq. ft.
2 Edenhall Lane, Bella Vista, AR 72714
MLS# 1363382Listed by: WEICHERT, REALTORS GRIFFIN COMPANY BENTONVILLE - New
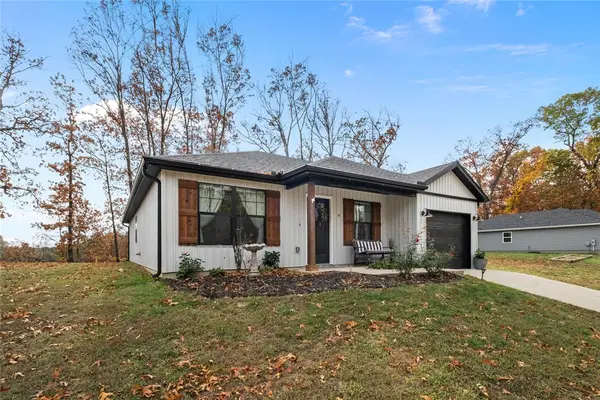 $295,000Active2 beds 2 baths1,127 sq. ft.
6 Washington Lane, Bella Vista, AR 72715
MLS# 1363874Listed by: GIBSON REAL ESTATE - Open Sun, 2 to 4pmNew
 $450,000Active3 beds 2 baths2,111 sq. ft.
34 Mayfair Drive, Bella Vista, AR 72715
MLS# 1363922Listed by: REAL BROKER NWA - Open Sun, 2 to 4pmNew
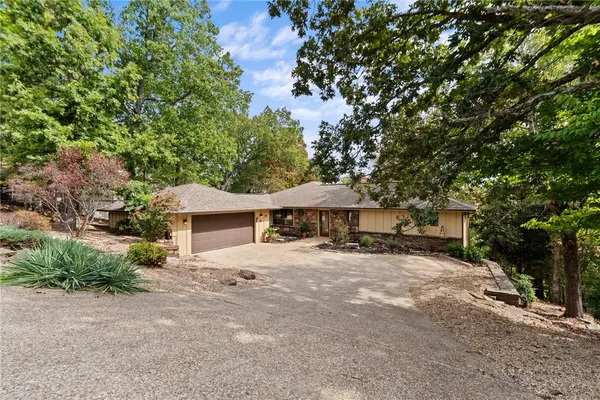 $475,000Active4 beds 4 baths3,350 sq. ft.
15 Blenheim Lane, Bella Vista, AR 72715
MLS# 1363986Listed by: COLDWELL BANKER HARRIS MCHANEY & FAUCETTE-ROGERS - New
 $875,000Active5 beds 3 baths3,450 sq. ft.
56 Tewkesbury Circle Drive, Bella Vista, AR 72714
MLS# 1363303Listed by: KELLER WILLIAMS MARKET PRO REALTY - New
 $439,900Active2 beds 3 baths2,052 sq. ft.
3 Dalry Lane, Bella Vista, AR 72715
MLS# 1363519Listed by: EXP REALTY NWA BRANCH - New
 $664,000Active3 beds 3 baths2,821 sq. ft.
15 Cherhill Drive, Bella Vista, AR 72714
MLS# 1363534Listed by: COLDWELL BANKER HARRIS MCHANEY & FAUCETTE-ROGERS - New
 Listed by ERA$445,000Active3 beds 3 baths2,213 sq. ft.
1 Bacton Lane, Bella Vista, AR 72714
MLS# 1363777Listed by: COLLIER & ASSOCIATES- ROGERS BRANCH - New
 $172,500Active2 beds 2 baths1,088 sq. ft.
36 Nantucket Drive, Bella Vista, AR 72714
MLS# 1363921Listed by: KELLER WILLIAMS MARKET PRO REALTY BRANCH OFFICE - New
 $40,000Active0.29 Acres
Lot 17 Kirkpatrick Lane, Bella Vista, AR 72715
MLS# 1363984Listed by: COLDWELL BANKER HARRIS MCHANEY & FAUCETTE-BENTONVI


Protect your home and budget from life's surprises with an Assurant Home Warranty, backed by a partner that supports you through every step of homeownership. Explore Plans.
© 2023 - 2026 ERA Franchise Systems LLC. All rights reserved. ERA Franchise Systems LLC fully supports the principles of the Fair Housing Act and the Equal Opportunity Act. ERA, ERA Real Estate powered, and their respective logos are registered service marks of ERA Franchise Systems LLC. Each office is independently owned and operated.