
19 Goldsby Drive, Bella Vista, AR 72714
Local realty services provided by:Collier & Associates
Listed by: cynthia carfaro
Office: hutchinson realty
MLS#:1363740
Source:AR_NWAR
Price summary
- Price:$314,500
- Price per sq. ft.:$238.44
- Monthly HOA dues:$40
About this home
Adorable 3 x 2 situated between Lake Ann and Lake Brittany on east side of Bella Vista. This updated home can come furnished with the right offer, all appliances convey. Move in ready, nothing to do but start your adventure. Perfect starter home, full time rental or vacation rental ( has been for past 2 years ). Perfect location for bike enthusiasts as situated minutes from several bike trails and 2 lakes. Home is immaculate, roof is 7 years old and appliances are 2 years new. Private yard, sits on a corner with few neighbors. Flat back yard, perfect for family fun, raised beds for growing or the fur babies. Small crawl space fully encapcilated, owner spent thousands ensuring its use for extra storage. Low maintenance yard as well. Quiet neighborhood in Bella Vista ,close to shopping, parks, Greenway, bike trails, lakes and all the fun there is to enjoy in NW Arkansas. Also close to Bentonville for easy work commute! This is an awesome home for so many reasons, come see!
Contact an agent
Home facts
- Year built:1998
- Subdivision & Development:Kesteven Sub Bvv
- Listing ID #:1363740
- Added:1 day(s) ago
- Updated:October 07, 2026 at 02:34 PM
Rooms and interior
- Bedrooms:3
- Total bathrooms:2
- Full bathrooms:2
- Rooms Total:5
- Flooring:Laminate, Simulated Wood
- Kitchen Description:Dishwasher, Electric Range, Electric Water Heater, Garbage Disposal, Granite Counters, Microwave, Refrigerator, Self Cleaning Oven
- Basement:Yes
- Basement Description:Crawl Space
- Living area:1,319 sq. ft.
Heating and cooling
- Cooling:Central Air
- Heating:Central, Heat Pump
- Central air:Yes
Structure and exterior
- Roof:Architectural, Shingle
- Year built:1998
- Building area:1,319 sq. ft.
- Lot area:0.38 Acres
- Lot Features:City Lot, Cleared, Near Park, Wooded
- Architectural Style:Ranch
- Construction Materials:Vinyl Siding
- Exterior Features:Deck
- Foundation Description:Block, Crawlspace
- Levels:1 Story
Utilities
- Water:Public, Water Available
- Sewer:Septic Available, Septic Tank
Finances and disclosures
- Price:$314,500
- Price per sq. ft.:$238.44
- Tax amount:$1,778
Features and amenities
- Appliances:Dishwasher, Disposal, Dryer, Electric Range, Electric Water Heater, Microwave, Refrigerator, Self Cleaning Oven, Washer
- Laundry features:Dryer, Washer
- Amenities:Ceiling Fans, Double Pane Windows, Granite Counters, Window Blinds, Window Drapes, Window Treatments
- Pool features:Community Pool
Parking
- Parking description:Attached, Concrete Driveway, Garage, Garage Door Opener
- Garage:Yes
New listings near 19 Goldsby Drive
- New
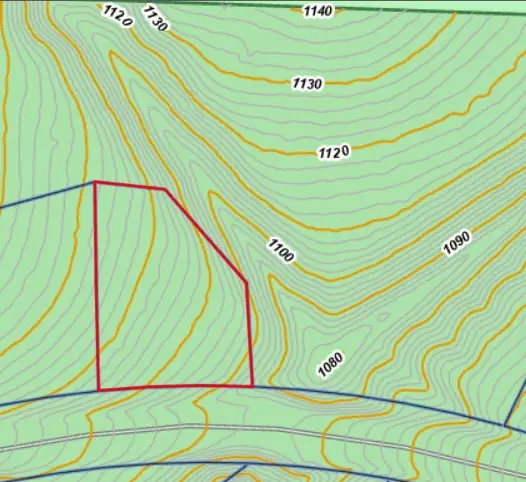 $32,500Active0.37 Acres
Lot 3 Hanover Drive, Bella Vista, AR 72714
MLS# 1364271Listed by: LINDSEY & ASSOC INC BRANCH - New
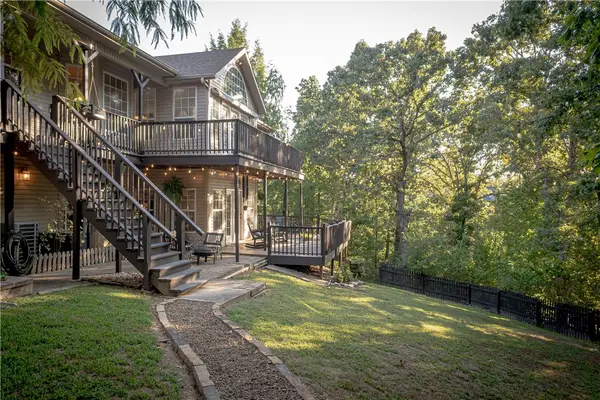 $694,900Active3 beds 4 baths3,282 sq. ft.
4 Jedburgh Lane, Bella Vista, AR 72715
MLS# 1363957Listed by: CRYE-LEIKE REALTORS-BELLA VISTA - New
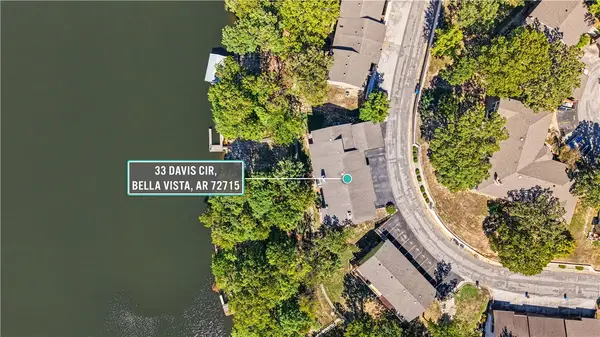 $325,000Active3 beds 2 baths1,731 sq. ft.
33 Davis Circle, Bella Vista, AR 72715
MLS# 1364412Listed by: KELLER WILLIAMS REALTY ELEVATE - New
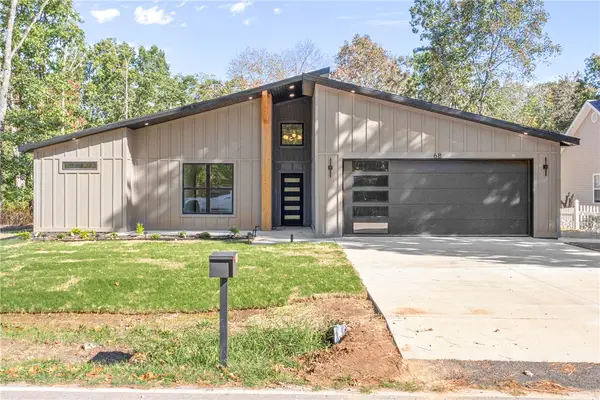 $370,000Active2 beds 2 baths1,383 sq. ft.
68 Granshire Drive, Bella Vista, AR 72714
MLS# 1363632Listed by: COLDWELL BANKER HARRIS MCHANEY & FAUCETTE-ROGERS - New
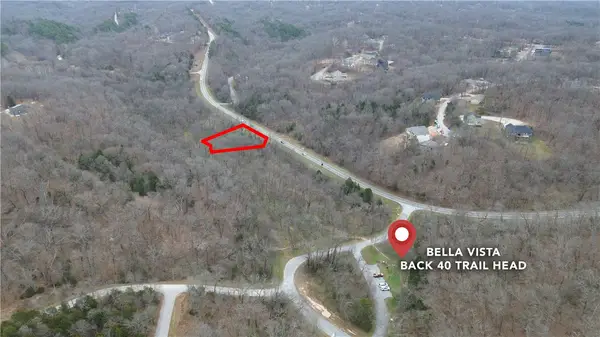 $25,000Active0.35 Acres
Lucher Lane, Bella Vista, AR 72714
MLS# 1364354Listed by: KELLER WILLIAMS MARKET PRO REALTY BRANCH OFFICE - New
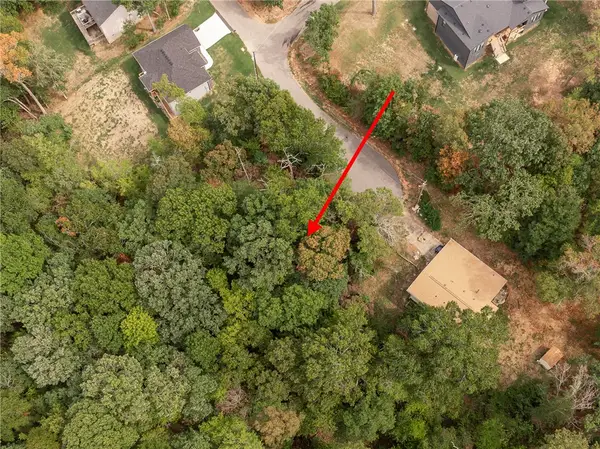 $22,995Active0.34 Acres
Lot 9 Richmond Lane, Bella Vista, AR 72714
MLS# 1363655Listed by: VIRIDIAN REAL ESTATE - New
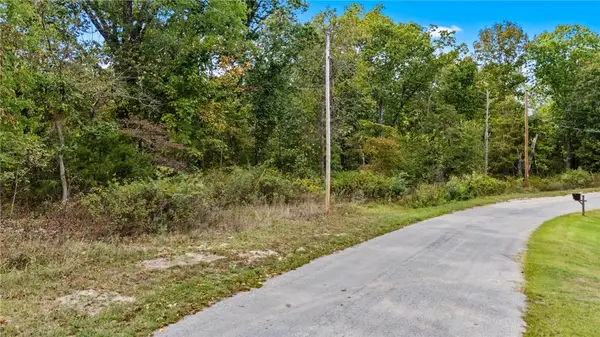 $89,000Active0.88 Acres
Seaton Drive, Bella Vista, AR 72714
MLS# 1364020Listed by: COLDWELL BANKER HARRIS MCHANEY & FAUCETTE-ROGERS - New
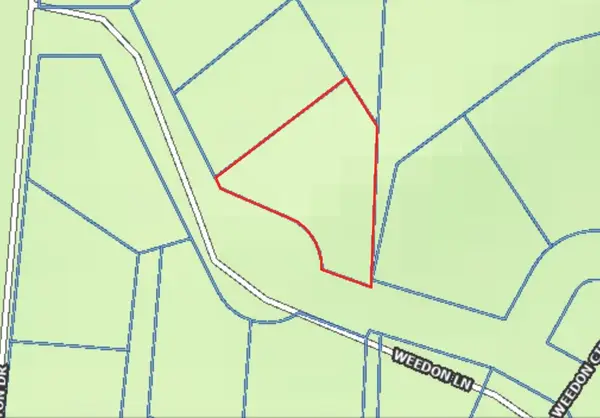 $11,500Active0.27 Acres
Lot 19 Weedon Lane, Bella Vista, AR 72714
MLS# 1364237Listed by: BETTER HOMES AND GARDENS REAL ESTATE JOURNEY - New
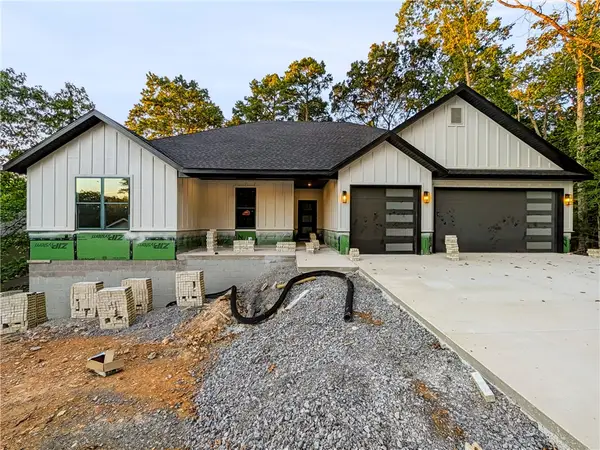 $524,950Active4 beds 3 baths2,103 sq. ft.
9 Winters Lane, Bella Vista, AR 72714
MLS# 1362482Listed by: NEXTHOME NWA PRO REALTY


Protect your home and budget from life's surprises with an Assurant Home Warranty, backed by a partner that supports you through every step of homeownership. Explore Plans.
© 2023 - 2026 ERA Franchise Systems LLC. All rights reserved. ERA Franchise Systems LLC fully supports the principles of the Fair Housing Act and the Equal Opportunity Act. ERA, ERA Real Estate powered, and their respective logos are registered service marks of ERA Franchise Systems LLC. Each office is independently owned and operated.