
19 Moniave Lane, Bella Vista, AR 72715
Local realty services provided by:Collier & Associates
Listed by: stephen smith, sandy bates
Office: coldwell banker harris mchaney & faucette-bentonvi
MLS#:1366877
Source:AR_NWAR
Price summary
- Price:$365,000
- Price per sq. ft.:$230.28
- Monthly HOA dues:$40
About this home
Beautiful, like-new 3-bedroom, 2-bath home tucked away at the end of a quiet cul-de-sac! This move-in-ready home features an inviting open floor plan with LVP flooring throughout, creating a seamless flow for everyday living and entertaining. Step outside to your own private backyard retreat, complete with a spacious fenced yard, extended patio, and private hot tub, perfect for relaxing or hosting friends and family! The 2-car garage offers added convenience with a separate exterior access door and a mini-split system for heating and cooling, making it a versatile space for hobbies, a home gym, or extra workspace. With its desirable location, thoughtful upgrades, and incredible outdoor living space, this home is truly one you won't want to miss!
Contact an agent
Home facts
- Year built:2025
- Subdivision & Development:Pentland
- Listing ID #:1366877
- Added:1 day(s) ago
- Updated:November 18, 2026 at 03:51 PM
Rooms and interior
- Bedrooms:3
- Total bathrooms:2
- Full bathrooms:2
- Flooring:Luxury Vinyl Plank
- Kitchen Description:Dishwasher, Electric Oven, Electric Range, Electric Water Heater, Garbage Disposal, Granite Counters, Microwave, Microwave Hood Fan, Pantry, Plumbed For Ice Maker, Smooth Cooktop
- Living area:1,585 sq. ft.
Heating and cooling
- Cooling:Central Air, Electric
- Heating:Central, Electric, Heat Pump
- Central air:Yes
Structure and exterior
- Roof:Architectural, Shingle
- Year built:2025
- Building area:1,585 sq. ft.
- Lot area:0.44 Acres
- Lot Features:City Lot, Cleared, Cul-De-Sac, Landscaped
- Architectural Style:Traditional
- Construction Materials:Brick, Vinyl Siding
- Exterior Features:Covered, Deck, Patio, Porch
- Foundation Description:Block, Slab
- Levels:1 Story
Utilities
- Water:Public, Water Available
- Sewer:Septic Available, Septic Tank
Finances and disclosures
- Price:$365,000
- Price per sq. ft.:$230.28
- Tax amount:$2,911
Features and amenities
- Appliances:Dishwasher, Disposal, Electric Oven, Electric Range, Electric Water Heater, Hot Water Circulator, Microwave, Microwave Hood Fan, Plumbed For Ice Maker
- Laundry features:Dryer Hookup, Washer Hookup
- Amenities:Ceiling Fans, Double Pane Windows, Granite Counters, Pantry, Programmable Thermostat, Security System, Smoke Detectors, Vinyl Windows, Walk-In Closets
Parking
- Parking description:Attached, Concrete Driveway, Garage, Garage Door Opener
- Garage:Yes
New listings near 19 Moniave Lane
- New
 $45,000Active0.32 Acres
Longleat Lane, Bella Vista, AR 72714
MLS# 1368330Listed by: GIBSON REAL ESTATE - New
 $287,500Active3 beds 2 baths1,671 sq. ft.
10 Longleat Lane, Bella Vista, AR 72714
MLS# 1368334Listed by: GIBSON REAL ESTATE - New
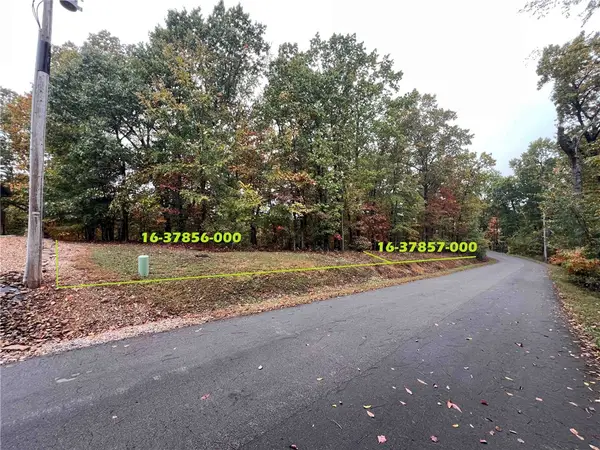 $150,000Active0.62 Acres
TBD Kintyre Drive, Bella Vista, AR 72715
MLS# 1368324Listed by: AXEN REALTY - New
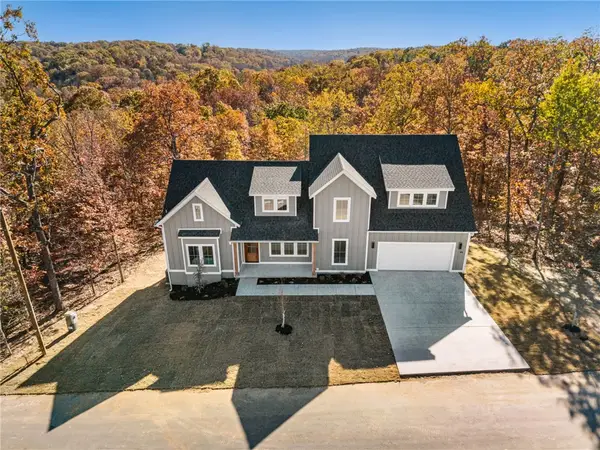 Listed by ERA$525,000Active3 beds 3 baths2,100 sq. ft.
46 Judy Drive, Bella Vista, AR 72715
MLS# 1368112Listed by: COLLIER & ASSOCIATES - New
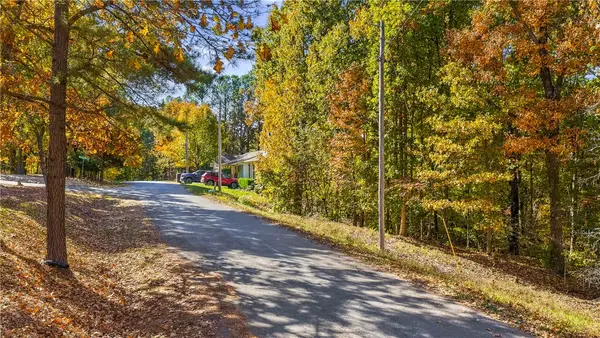 $39,000Active0.37 Acres
Duxford Lane, Bella Vista, AR 72714
MLS# 1368318Listed by: THE BRANDON GROUP - New
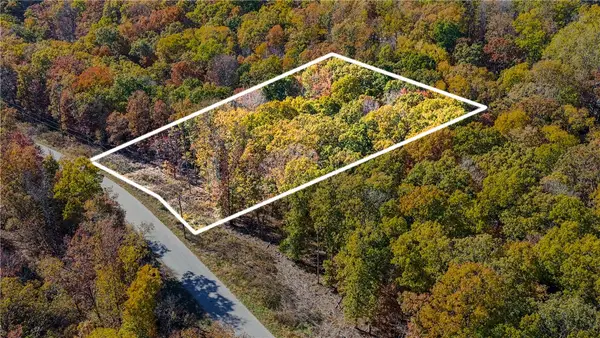 $17,500Active0.32 Acres
Cheshnut Drive, Bella Vista, AR 72714
MLS# 1368320Listed by: THE BRANDON GROUP - New
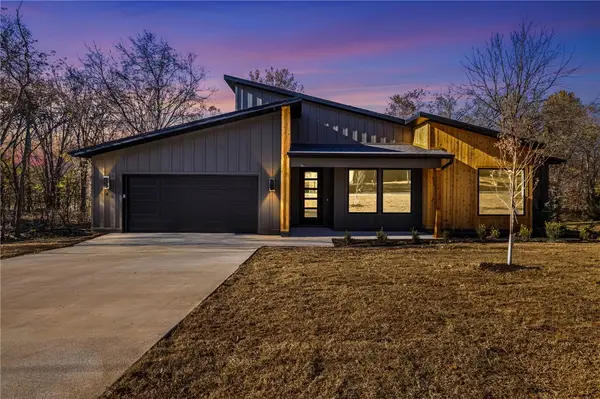 Listed by ERA$479,900Active2 beds 2 baths1,900 sq. ft.
4 Castle Acre Lane, Bella Vista, AR 72715
MLS# 1368111Listed by: COLLIER & ASSOCIATES - New
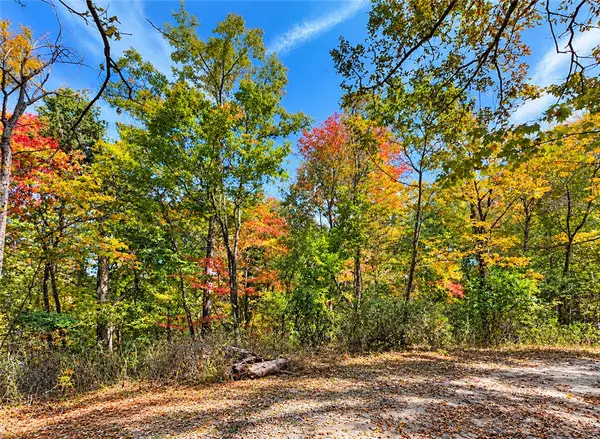 $36,000Active0.32 Acres
Charlton Charlton Circle, Bella Vista, AR 72715
MLS# 1368274Listed by: G4 REAL ESTATE - New
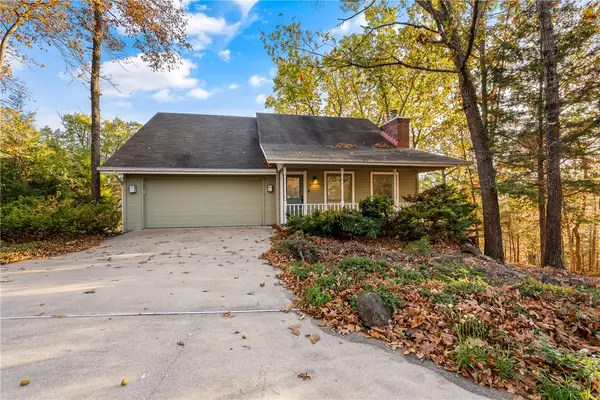 $435,000Active3 beds 3 baths2,282 sq. ft.
22 (Lots 13&14) Thackery Lane, Bella Vista, AR 72714
MLS# 1368298Listed by: LINDSEY & ASSOC INC BRANCH - New
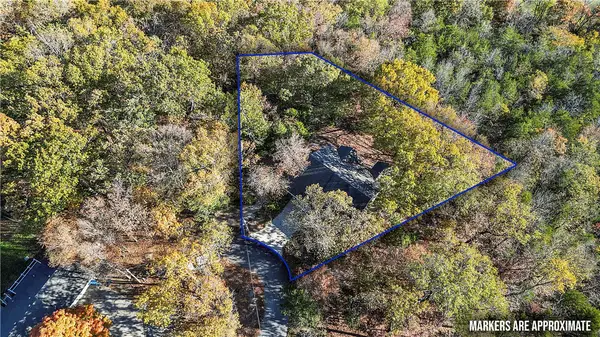 $35,000Active0.45 Acres
Lot 13 Thackery Lane, Bella Vista, AR 72714
MLS# 1368304Listed by: LINDSEY & ASSOC INC BRANCH


Protect your home and budget from life's surprises with an Assurant Home Warranty, backed by a partner that supports you through every step of homeownership. Explore Plans.
© 2023 - 2026 ERA Franchise Systems LLC. All rights reserved. ERA Franchise Systems LLC fully supports the principles of the Fair Housing Act and the Equal Opportunity Act. ERA, ERA Real Estate powered, and their respective logos are registered service marks of ERA Franchise Systems LLC. Each office is independently owned and operated.