
28 Applecross Lane, Bella Vista, AR 72715
Local realty services provided by:Collier & Associates
Listed by: william payne
Office: flat fee realty
MLS#:1367722
Source:AR_NWAR
Price summary
- Price:$325,000
- Price per sq. ft.:$253.51
- Monthly HOA dues:$24
About this home
Nestled near the peaceful shores of Loch Lomond, this charming one level 2-bedroom, 2-bathroom home offers the perfect balance of comfort and convenience. The open living area is perfect for both relaxation and entertaining. Step outside to the covered porch, where you can unwind in privacy. With an oversized 3-car garage offering plenty of storage this home provides all the room you need for daily living. Enjoy easy access to Highlands Golf Course, Branchwood Trail, and I-49, all while being in a peaceful, family-friendly neighborhood.
Contact an agent
Home facts
- Year built:1994
- Subdivision & Development:Evanton
- Listing ID #:1367722
- Added:1 day(s) ago
- Updated:November 18, 2026 at 03:51 PM
Rooms and interior
- Bedrooms:2
- Total bathrooms:2
- Full bathrooms:2
- Rooms Total:5
- Flooring:Carpet, Tile, Wood
- Kitchen Description:Dishwasher, Electric Cooktop, Electric Range, Electric Water Heater, Garbage Disposal, Microwave, Self Cleaning Oven, Smooth Cooktop
- Bedroom Description:Split Bedrooms
- Basement:Yes
- Basement Description:Crawl Space
- Living area:1,282 sq. ft.
Heating and cooling
- Cooling:Central Air, Heat Pump
- Heating:Central, Propane
- Central air:Yes
Structure and exterior
- Roof:Architectural, Shingle
- Year built:1994
- Building area:1,282 sq. ft.
- Lot area:0.29 Acres
- Lot Features:Cleared, Landscaped, Resort Property, Sloped, Views
- Construction Materials:Cedar
- Exterior Features:Deck
- Foundation Description:Block, Crawlspace
- Levels:1 Story
Utilities
- Water:Public, Water Available
- Sewer:Septic Available, Septic Tank
Finances and disclosures
- Price:$325,000
- Price per sq. ft.:$253.51
- Tax amount:$1,044
Features and amenities
- Appliances:Dishwasher, Disposal, Electric Range, Electric Water Heater, Microwave, Self Cleaning Oven
- Amenities:Attic, Ceiling Fans, Double Pane Windows, Metal Windows, Smoke Detectors, Split Bedrooms, Storage, Walk-In Closets, Window Blinds, Window Treatments
- Pool features:Community Pool
Parking
- Parking description:Attached, Concrete Driveway, Garage, Garage Door Opener
- Garage:Yes
New listings near 28 Applecross Lane
- New
 $890,000Active5 beds 3 baths3,688 sq. ft.
6 Ashwell Lane, Bella Vista, AR 72714
MLS# 1368117Listed by: CRAWFORD REAL ESTATE AND ASSOCIATES - New
 $798,000Active4 beds 4 baths3,632 sq. ft.
45 Westmorland Drive, Bella Vista, AR 72714
MLS# 1368349Listed by: OPEN TRAIL REALTY - New
 $45,000Active0.32 Acres
Longleat Lane, Bella Vista, AR 72714
MLS# 1368330Listed by: GIBSON REAL ESTATE - New
 $287,500Active3 beds 2 baths1,671 sq. ft.
10 Longleat Lane, Bella Vista, AR 72714
MLS# 1368334Listed by: GIBSON REAL ESTATE - New
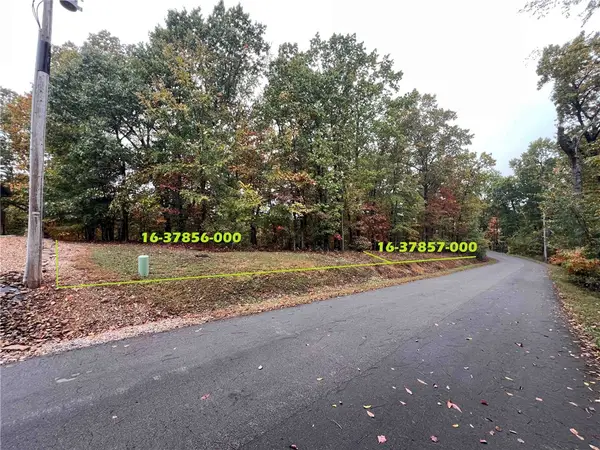 $150,000Active0.62 Acres
TBD Kintyre Drive, Bella Vista, AR 72715
MLS# 1368324Listed by: AXEN REALTY - New
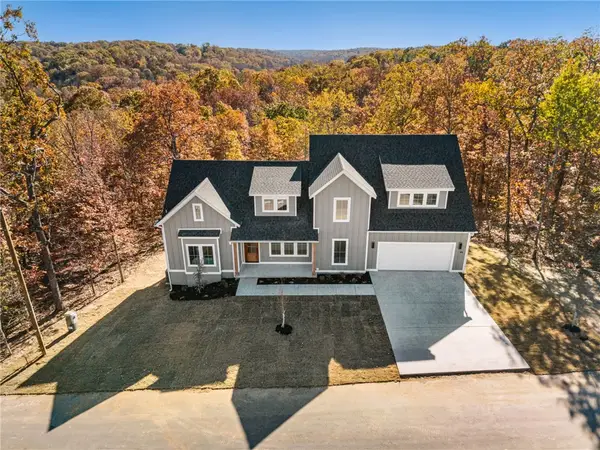 Listed by ERA$525,000Active3 beds 3 baths2,100 sq. ft.
46 Judy Drive, Bella Vista, AR 72715
MLS# 1368112Listed by: COLLIER & ASSOCIATES - New
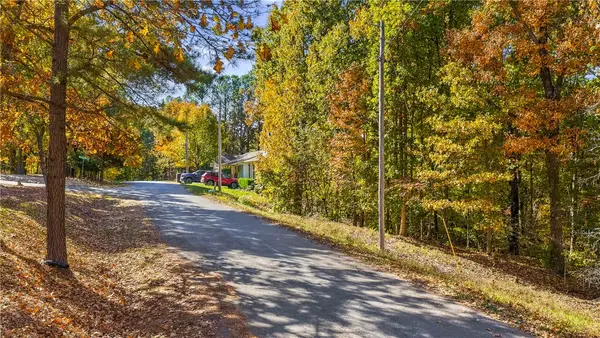 $39,000Active0.37 Acres
Duxford Lane, Bella Vista, AR 72714
MLS# 1368318Listed by: THE BRANDON GROUP - New
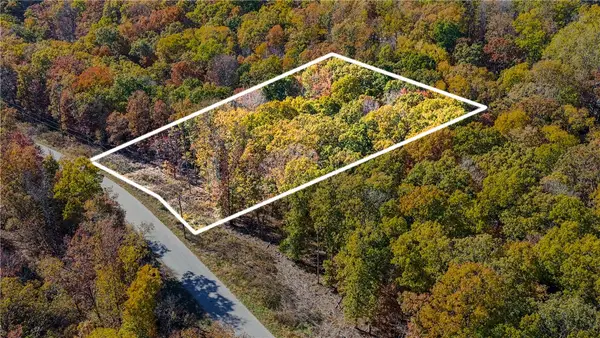 $17,500Active0.32 Acres
Cheshnut Drive, Bella Vista, AR 72714
MLS# 1368320Listed by: THE BRANDON GROUP - New
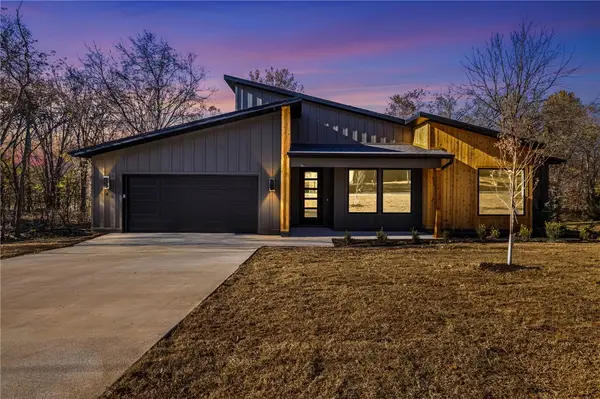 Listed by ERA$479,900Active2 beds 2 baths1,900 sq. ft.
4 Castle Acre Lane, Bella Vista, AR 72715
MLS# 1368111Listed by: COLLIER & ASSOCIATES - New
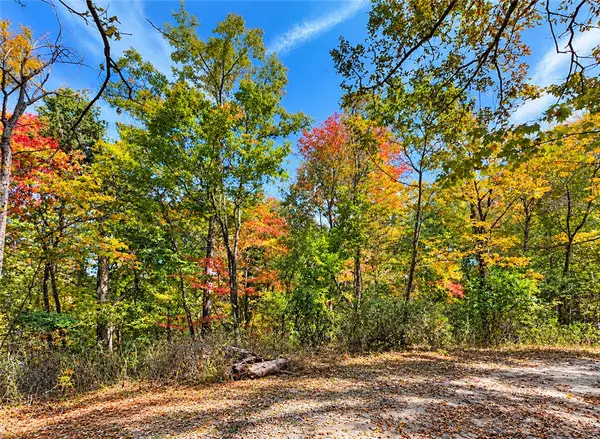 $36,000Active0.32 Acres
Charlton Charlton Circle, Bella Vista, AR 72715
MLS# 1368274Listed by: G4 REAL ESTATE


Protect your home and budget from life's surprises with an Assurant Home Warranty, backed by a partner that supports you through every step of homeownership. Explore Plans.
© 2023 - 2026 ERA Franchise Systems LLC. All rights reserved. ERA Franchise Systems LLC fully supports the principles of the Fair Housing Act and the Equal Opportunity Act. ERA, ERA Real Estate powered, and their respective logos are registered service marks of ERA Franchise Systems LLC. Each office is independently owned and operated.