
28 Cambria Drive, Bella Vista, AR 72715
Local realty services provided by:Collier & Associates
Listed by: dave armstrong
Office: crye-leike realtors-bella vista
MLS#:1366323
Source:AR_NWAR
Price summary
- Price:$399,000
- Price per sq. ft.:$193.03
About this home
We all know that there's plenty to look at out there...but you can stop searching. This 3 bedroom, 2 and a half bath home is tucked into the trees with 5 different outdoor spaces to enjoy nature. It even comes with it's own stream and fountain. There's even a fire pit...so if you enjoy outdoor spaces...this is the one. If you want a workshop...check! Convenient to shopping and 71 highway. So many special features...just call your Realtor and check it out for yourself. You won't be disappointed. The kitchen features pull-outs with every cabinet...plus extra storage. The neighborhood has its own trail system. This one is on sewer. An additional Sunroom adds to the ambiance of this home. Come see for yourself!
Contact an agent
Home facts
- Year built:1995
- Subdivision & Development:Forest Hills Sub Bvv
- Listing ID #:1366323
- Added:1 day(s) ago
- Updated:October 29, 2026 at 03:32 AM
Rooms and interior
- Bedrooms:3
- Total bathrooms:3
- Full bathrooms:2
- Half bathrooms:1
- Flooring:Carpet, Tile, Wood
- Kitchen Description:Built-In Oven, Built-In Range, Dishwasher, Electric Cooktop, Electric Oven, Electric Water Heater, Garbage Disposal, Microwave, Microwave Hood Fan, Pantry, Plumbed For Ice Maker, Refrigerator, Self Cleaning Oven
- Basement:Yes
- Basement Description:Crawl Space, Unfinished, Walk-Out Access
- Living area:2,067 sq. ft.
Heating and cooling
- Cooling:Central Air, Electric, Heat Pump
- Heating:Central, Electric, Heat Pump
- Central air:Yes
Structure and exterior
- Roof:Architectural, Shingle
- Year built:1995
- Building area:2,067 sq. ft.
- Lot area:0.41 Acres
- Lot Features:Central Business District, City Lot, Cul-De-Sac, Landscaped, Secluded, Subdivision, Wooded
- Construction Materials:Brick, Masonite
- Exterior Features:Covered, Deck, Patio
- Foundation Description:Block, Crawlspace
- Levels:1 Story
Utilities
- Water:Public, Water Available
- Sewer:Sewer Available
Finances and disclosures
- Price:$399,000
- Price per sq. ft.:$193.03
- Tax amount:$1,421
Features and amenities
- Appliances:Built-In Oven, Built-In Range, Dishwasher, Disposal, Electric Oven, Electric Water Heater, Microwave, Microwave Hood Fan, Plumbed For Ice Maker, Refrigerator, Self Cleaning Oven
- Laundry features:Dryer Hookup, Washer Hookup
- Amenities:Attic, Cathedral Ceilings, Ceiling Fans, Fire Alarm, Pantry, Programmable Thermostat, Security System, Smoke Detectors, Storage, Walk-In Closets, Window Blinds, Window Drapes, Window Treatments, Workshop
Parking
- Parking description:Attached, Concrete Driveway, Garage, Garage Door Opener
- Garage:Yes
New listings near 28 Cambria Drive
- New
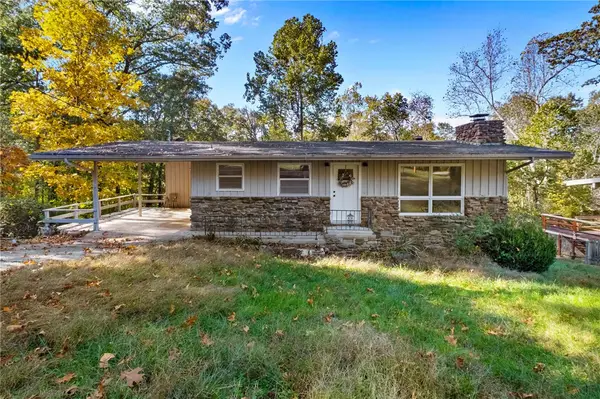 $220,000Active2 beds 1 baths900 sq. ft.
29 Gillingham Drive, Bella Vista, AR 72715
MLS# 1366382Listed by: MAGNOLIA HOMES AND LAND - New
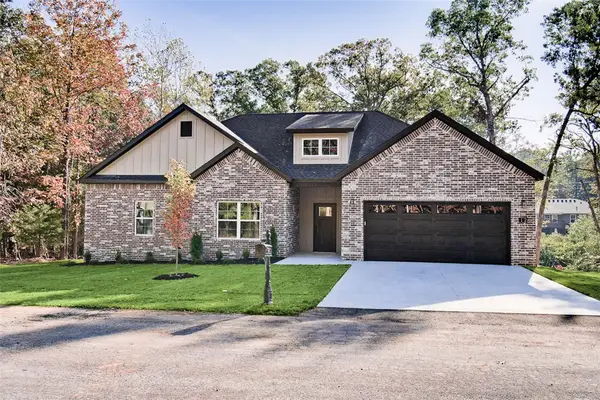 $364,900Active3 beds 2 baths1,615 sq. ft.
12 Kirkoswald Lane, Bella Vista, AR 72715
MLS# 1366329Listed by: KELLER WILLIAMS MARKET PRO REALTY BRANCH OFFICE - New
 $17,000Active0.28 Acres
Glasgow Drive, Bella Vista, AR 72715
MLS# 1366425Listed by: CRYE-LEIKE REALTORS-BELLA VISTA - New
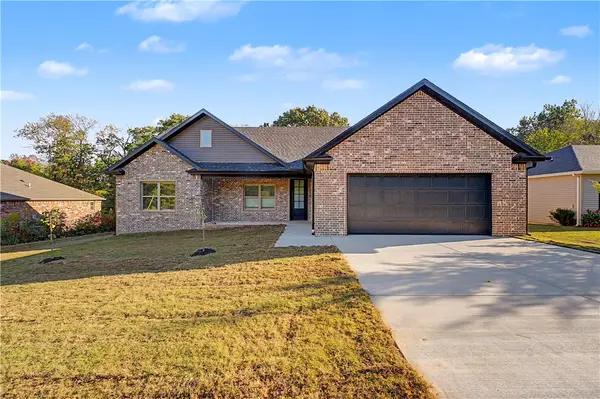 $389,000Active3 beds 2 baths1,716 sq. ft.
14 Boreland Lane, Bella Vista, AR 72715
MLS# 1366488Listed by: PAK HOME REALTY - New
 $39,000Active0.46 Acres
Lot 9 Swarthmoor Lane, Bella Vista, AR 72714
MLS# 1366489Listed by: REMAX REAL ESTATE RESULTS - New
 $35,000Active0.3 Acres
TBD Forfar Drive, Bella Vista, AR 72715
MLS# 1366497Listed by: EXP REALTY NWA BRANCH - New
 $20,000Active0.33 Acres
Lincluden Lane, Bella Vista, AR 72764
MLS# 1366000Listed by: KELLER WILLIAMS MARKET PRO REALTY - ROGERS BRANCH - New
 $25,000Active0.37 Acres
Lincluden Lane, Bella Vista, AR 72764
MLS# 1366006Listed by: KELLER WILLIAMS MARKET PRO REALTY - ROGERS BRANCH - New
 $35,000Active0.33 Acres
Lambourn, Bella Vista, AR 72714
MLS# 1366411Listed by: G4 REAL ESTATE


Protect your home and budget from life's surprises with an Assurant Home Warranty, backed by a partner that supports you through every step of homeownership. Explore Plans.
© 2023 - 2026 ERA Franchise Systems LLC. All rights reserved. ERA Franchise Systems LLC fully supports the principles of the Fair Housing Act and the Equal Opportunity Act. ERA, ERA Real Estate powered, and their respective logos are registered service marks of ERA Franchise Systems LLC. Each office is independently owned and operated.