
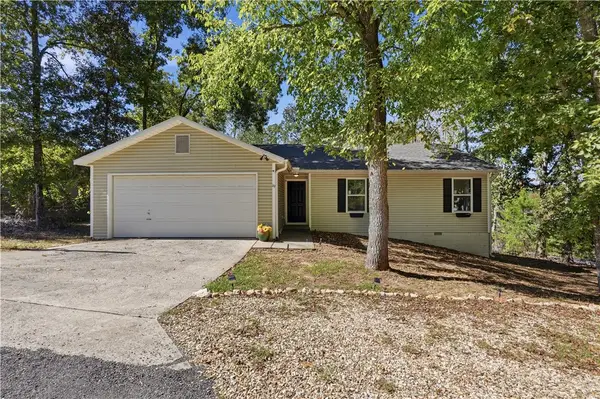
3 Shere Lane, Bella Vista, AR 72714
Local realty services provided by:Collier & Associates
Listed by:
 Collier & Associates
Office: collier & associates- rogers branch
MLS#:1358539
Source:AR_NWAR
Price summary
- Price:$274,900
- Price per sq. ft.:$223.13
- Monthly HOA dues:$40
About this home
NEW PRICE | $274,900 | Up to $5,000 in Seller Concessions! Move-in ready and near the trails, 3 Shere Lane offers comfort, updates, and easy access to the Bella Vista lifestyle. This refreshed 3-bedroom, 2-bath home features 1,232 SF of single-level living with fresh paint and thoughtful improvements throughout. Enjoy the newly created outdoor living space, perfect for relaxing or entertaining after a day on the trails. Located near Bella Vista’s renowned biking and hiking trail system, with lakes, golf, parks, and recreation just minutes away. With a new price, up to $5,000 in seller concessions, plus a preferred lender credit of up to $2,500 for qualified buyers, this is an opportunity to make Bella Vista home with added buying power. Schedule your showing and see the value at 3 Shere Lane!
Contact an agent
Home facts
- Year built:2007
- Subdivision & Development:Sussex Sub Bvv
- Listing ID #:1358539
- Added:39 day(s) ago
- Updated:October 07, 2026 at 02:34 PM
Rooms and interior
- Bedrooms:3
- Total bathrooms:2
- Full bathrooms:2
- Rooms Total:3
- Flooring:Carpet, Laminate, Simulated Wood, Tile
- Kitchen Description:Dishwasher, Electric Cooktop, Electric Oven, Electric Water Heater, Garbage Disposal, Microwave, Pantry, Plumbed For Ice Maker
- Living area:1,232 sq. ft.
Heating and cooling
- Cooling:Central Air, Electric, Heat Pump
- Heating:Central, Electric, Heat Pump
- Central air:Yes
Structure and exterior
- Roof:Asphalt, Shingle
- Year built:2007
- Building area:1,232 sq. ft.
- Lot area:0.28 Acres
- Lot Features:City Lot, Cleared, Level
- Construction Materials:Vinyl Siding
- Exterior Features:Covered, Patio, Porch
- Foundation Description:Slab
- Levels:1 Story
Utilities
- Water:Public, Water Available
- Sewer:Septic Available, Septic Tank
Finances and disclosures
- Price:$274,900
- Price per sq. ft.:$223.13
- Tax amount:$1,922
Features and amenities
- Appliances:Dishwasher, Disposal, Electric Oven, Electric Water Heater, Microwave, Plumbed For Ice Maker
- Laundry features:Dryer Hookup, Washer Hookup
- Amenities:Ceiling Fans, Pantry, Smoke Detectors, Window Blinds, Window Treatments
- Pool features:Community Pool
Parking
- Parking description:Attached, Concrete Driveway, Garage
- Garage:Yes
New listings near 3 Shere Lane
- New
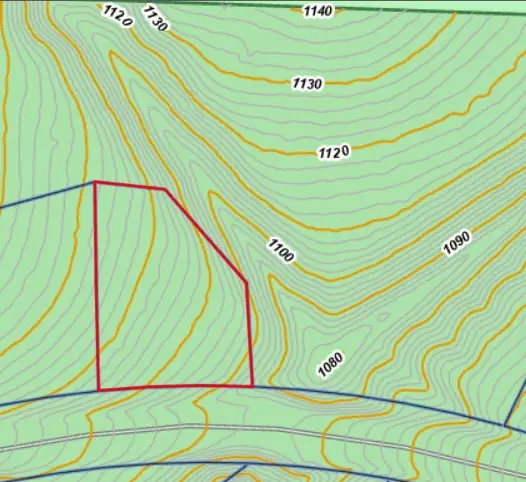 $32,500Active0.37 Acres
Lot 3 Hanover Drive, Bella Vista, AR 72714
MLS# 1364271Listed by: LINDSEY & ASSOC INC BRANCH - New
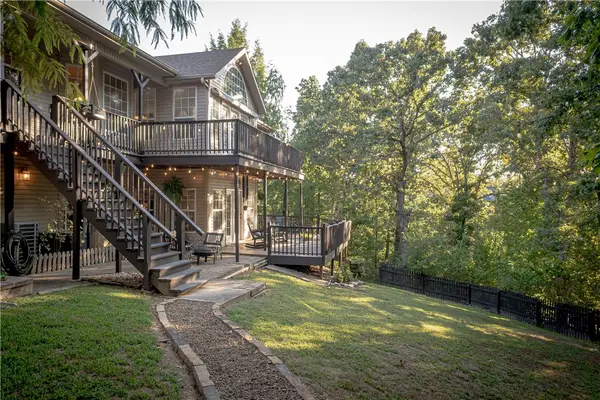 $694,900Active3 beds 4 baths3,282 sq. ft.
4 Jedburgh Lane, Bella Vista, AR 72715
MLS# 1363957Listed by: CRYE-LEIKE REALTORS-BELLA VISTA - New
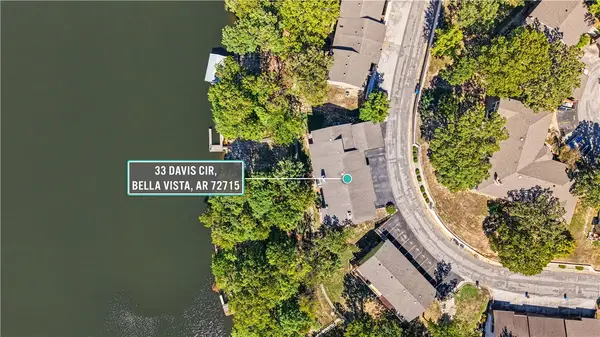 $325,000Active3 beds 2 baths1,731 sq. ft.
33 Davis Circle, Bella Vista, AR 72715
MLS# 1364412Listed by: KELLER WILLIAMS REALTY ELEVATE - New
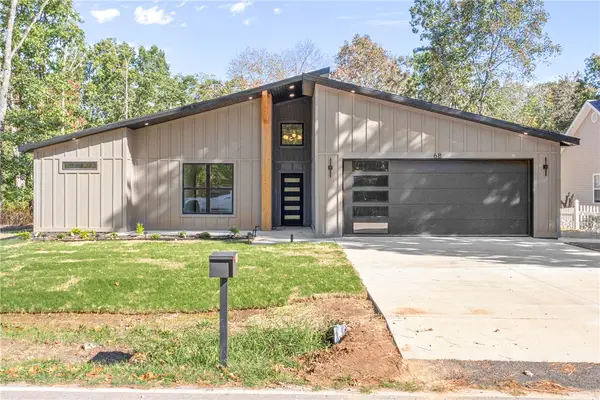 $370,000Active2 beds 2 baths1,383 sq. ft.
68 Granshire Drive, Bella Vista, AR 72714
MLS# 1363632Listed by: COLDWELL BANKER HARRIS MCHANEY & FAUCETTE-ROGERS - New
 $314,500Active3 beds 2 baths1,319 sq. ft.
19 Goldsby Drive, Bella Vista, AR 72714
MLS# 1363740Listed by: HUTCHINSON REALTY - New
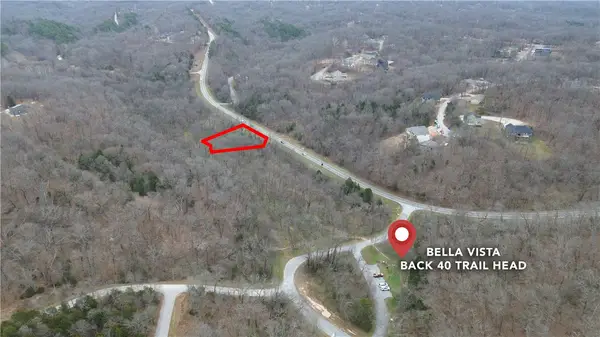 $25,000Active0.35 Acres
Lucher Lane, Bella Vista, AR 72714
MLS# 1364354Listed by: KELLER WILLIAMS MARKET PRO REALTY BRANCH OFFICE - New
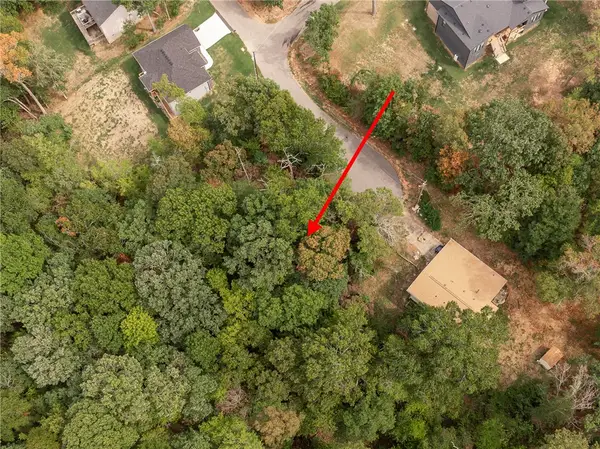 $22,995Active0.34 Acres
Lot 9 Richmond Lane, Bella Vista, AR 72714
MLS# 1363655Listed by: VIRIDIAN REAL ESTATE - New
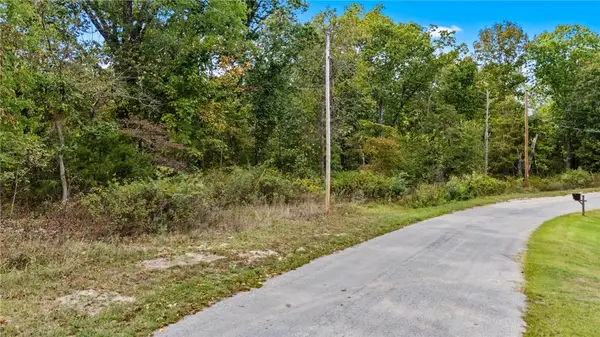 $89,000Active0.88 Acres
Seaton Drive, Bella Vista, AR 72714
MLS# 1364020Listed by: COLDWELL BANKER HARRIS MCHANEY & FAUCETTE-ROGERS - New
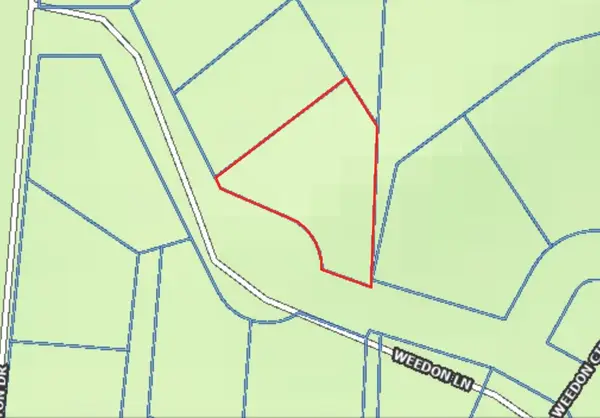 $11,500Active0.27 Acres
Lot 19 Weedon Lane, Bella Vista, AR 72714
MLS# 1364237Listed by: BETTER HOMES AND GARDENS REAL ESTATE JOURNEY - New
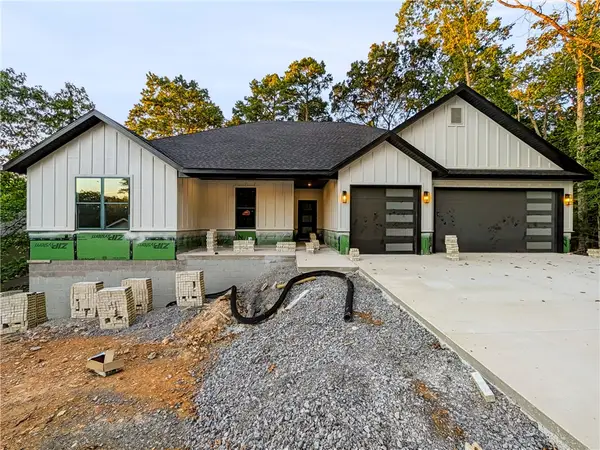 $524,950Active4 beds 3 baths2,103 sq. ft.
9 Winters Lane, Bella Vista, AR 72714
MLS# 1362482Listed by: NEXTHOME NWA PRO REALTY


Protect your home and budget from life's surprises with an Assurant Home Warranty, backed by a partner that supports you through every step of homeownership. Explore Plans.
© 2023 - 2026 ERA Franchise Systems LLC. All rights reserved. ERA Franchise Systems LLC fully supports the principles of the Fair Housing Act and the Equal Opportunity Act. ERA, ERA Real Estate powered, and their respective logos are registered service marks of ERA Franchise Systems LLC. Each office is independently owned and operated.